Skip main navigation
Sold for $64,000
  • $64,000

    1110 W Kachina Trail, Phoenix, AZ 85041

    3beds
    1,400sqft
    Manufactured Home
    Built in 1999
    -- sqft lot
    $64,000 Zestimate®
    $46/sqft
    $-- Estimated rent

    Home value

    $64,000

    $59,000 - $70,000

    Not available

    Zestimate® history
    Loading
    Loading...

    Owner options

    List your home for rent

    Find your next renter with Zillow Rental Manager. Plus, with online applications, you can quickly screen prospective tenants – for free.

    Learn more
    Refinance and save

    $292/mo

    Est. payment

    Refinancing to a lower rate could help reduce your monthly payments and save thousands over the life of the loan.

    See today's rates

    $292/mo

    Est. payment

    Explore your selling options

    Work with a Zillow partner agent

    Leverage their expertise and Zillow's premium Showcase listings to get your home seen by more buyers.

    Get started

    List with your own agent

    Get your home in front of millions of buyers by listing it on Zillow.

    Learn how to do it

    Sell it yourself

    Take full control of how buyers see your home on Zillow by listing For Sale by Owner (FSBO).

    List your home

    What's special

    Well-appointed kitchenAbundant natural lightSpacious and open layoutVaulted ceilingsStainless steel appliancesWood-look flooringQuiet cul-de-sac
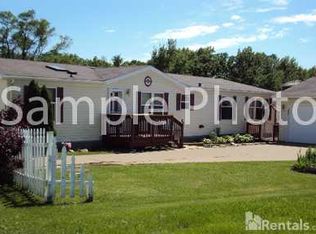
    Discover this charming 3-bedroom manufactured home in Mountain Meadow Estates! Nestled in a quiet cul-de-sac, surrounded by beautiful mountain views, this home offers a spacious and open layout, featuring wood-look flooring, vaulted ceilings, abundant natural light, and neutral tones. Prepare delicious meals in the well-appointed kitchen, showcasing ample cabinetry and counter space with stainless steel appliances. The main bedroom hosts a closet and a private bathroom with a separate shower & tub. Enjoy your morning coffee in the backyard, and visit the community's walking path, playground, and clubhouse! Come see it before it's gone!

    Zillow last checked:

    Listing updated:

    Listed by:

    Kurtis B Joiner 520-404-5141,

    My Home Group Real Estate,

    Douglas Hopkins,

    My Home Group Real Estate

    Bought with:

    Matthew C Duncan, SA662714000

    Coldwell Banker Realty

    Source: ARMLS,MLS#: 6945728MLS Logo

    Facts & features

    Interior

    Bedrooms & bathrooms
    • Bedrooms: 3
    • Bathrooms: 2
    • Full bathrooms: 2
    Heating
    • Electric
    Cooling
    • Central Air, Ceiling Fan(s)
    Appliances
    • Included: Dryer, Washer, Refrigerator, Disposal, Electric Range
    • Laundry: Inside
    Features
    • High Speed Internet, Eat-in Kitchen, Breakfast Bar, No Interior Steps, Vaulted Ceiling(s), Full Bth Master Bdrm, Separate Shwr & Tub, Laminate Counters
    • Flooring: Vinyl, Tile
    • Has basement: No
    • Has fireplace: No
    Interior area
    • Total structure area: 1,400
    • Total interior livable area: 1,400 sqft

    Property

    Parking
    • Total spaces: 1
    • Parking features: Carport
    • Carport spaces: 1
    Accessibility
    • Accessibility features: Bath Lever Faucets
    Features
    • Stories: 1
    • Patio & porch: Patio
    • Exterior features: Storage
    • Spa features: None
    • Fencing: Block,Partial
    • Has view: Yes
    • View description: Mountain(s)
    Lot
    • Features: North/South Exposure, Cul-De-Sac, Gravel/Stone Front, Gravel/Stone Back
    Details
    • Additional structures: Shed(s)
    • Parcel number: 30053546A
    • On leased land: Yes
    • Lease amount: $620

    Construction

    Type & style
    • Home type: MobileManufactured
    • Property subtype: Manufactured Home
    Materials
    • Vertical Siding, Wood Frame, Painted
    • Roof: Composition
    Condition
    • Year built: 1999

    Utilities & green energy

    • Sewer: Public Sewer
    • Water: City Water

    Community & HOA

    Community
    • Features: Pool, Playground, Biking/Walking Path
    • Subdivision: MOUNTAIN MEADOW ESTATES MOBILE HOME PARK LOTS 1 TH
    HOA
    • Has HOA: No
    • Services included: No Fees
    Location
    • Region: Phoenix

    Financial & listing details

    • Price per square foot: $46/sqft
    • Annual tax amount: $315
    • Date on market: 11/11/2025
    • Cumulative days on market: 164 days
    • Listing terms: Cash,Conventional
    • Ownership: Leasehold
    • Road surface type: Paved

    Price history

    DateEventPrice
    4/23/2026Sold$64,000-19.9%$46/sqft
    Source: ARMLS #6945728 Report a problem
    11/26/2025Price change$79,9000%$57/sqft
    Source: ARMLS #6945728 Report a problem
    11/11/2025Listed for sale$79,911$57/sqft
    Source: ARMLS #6945728 Report a problem

    Public tax history

    Tax history is unavailable.

    Neighborhood: South Mountain

    Nearby schools

    GreatSchools rating
    Schools provided by the listing agent
    • Elementary: Southwest Elementary School
    • Middle: Southwest Elementary School
    • High: Cesar Chavez High School
    • District: Roosevelt Elementary District

    Source: ARMLS. This data may not be complete. We recommend contacting the local school district to confirm school assignments for this home.

    Get a cash offer in 3 minutes
    Find out how much your home could sell for in as little as 3 minutes with a no-obligation cash offer.
    Estimated market value
    $64,000
    Get a cash offer in 3 minutes
    Find out how much your home could sell for in as little as 3 minutes with a no-obligation cash offer.
    Estimated market value
    $64,000