4 bedroom house with living room, formal dining room, kitchen, and carport. Garage was converted for the 4th bedroom. Built in 1951 and has great bones. Needs some cleaning, tub tile replacement and interior and exterior paint. The dining room floor is wood, but is covered with Vinyl sheet goods. No idea what the condition of the floor is under the vinyl.
Active
$149,900
1110 W Marlboro St, Wichita, KS 67217
4beds
1,500sqft
Single Family Onsite Built
Built in 1951
6,534 Square Feet Lot
$118,900 Zestimate®
$100/sqft
$-- HOA
What's special
- 5 days |
- 228 |
- 6 |
Zillow last checked:
Listing updated:
Listed by:
LeAnna Beat 855-450-0442,
Real Broker, LLC
Source: SCKMLS as distributed by MLS GRID,MLS#: 676163
Facts & features
Interior
Bedrooms & bathrooms
- Bedrooms: 4
- Bathrooms: 1
- Full bathrooms: 1
Primary bedroom
- Description: Wood
- Level: Main
- Area: 0
- Dimensions: 1xx10
Bedroom
- Description: Wood
- Level: Main
- Area: 144
- Dimensions: 12x12
Bedroom
- Description: Wood
- Level: Main
- Area: 144
- Dimensions: 12x12
Bedroom
- Description: Carpet
- Level: Main
- Area: 288
- Dimensions: 12x24
Dining room
- Description: Wood
- Level: Main
- Area: 144
- Dimensions: 12x12
Kitchen
- Description: Tile
- Level: Main
- Area: 90
- Dimensions: 9x10
Living room
- Description: Wood
- Level: Main
- Area: 280
- Dimensions: 20x14
Heating
- Forced Air, Natural Gas
Cooling
- Central Air, Electric
Appliances
- Included: Refrigerator, Range
- Laundry: Main Level, Laundry Room, 220 equipment
Features
- Basement: None
- Has fireplace: No
Interior area
- Total interior livable area: 1,500 sqft
- Finished area above ground: 1,500
- Finished area below ground: 0
Property
Parking
- Parking features: Carport
Features
- Levels: One
- Stories: 1
Lot
- Size: 6,534 Square Feet
- Features: Standard
Details
- Parcel number: 00213375
Construction
Type & style
- Home type: SingleFamily
- Architectural style: Ranch
- Property subtype: Single Family Onsite Built
Materials
- Frame w/Less than 50% Mas
- Foundation: Crawl Space
- Roof: Composition
Condition
- Year built: 1951
Utilities & green energy
- Gas: Natural Gas Available
- Utilities for property: Sewer Available, Natural Gas Available, Public
Community & HOA
Community
- Subdivision: FULTZ
HOA
- Has HOA: No
Location
- Region: Wichita
Financial & listing details
- Price per square foot: $100/sqft
- Tax assessed value: $115,000
- Annual tax amount: $1,334
- Date on market: 7/18/2026
- Cumulative days on market: 5 days
- Ownership: Individual
- Road surface type: Paved
Estimated market value
$118,900
$96,000 - $140,000
$1,126/mo
Price history
Price history is unavailable.
Public tax history
| Year | Property taxes | Tax assessment |
|---|---|---|
| 2025 | $1,334 +8.4% | $13,226 +9% |
| 2024 | $1,230 -6.5% | $12,133 |
| 2023 | $1,316 +17.8% | $12,133 |
| 2022 | $1,117 -4.9% | -- |
| 2021 | $1,175 +7.3% | -- |
| 2020 | $1,095 +4.8% | $9,695 +5% |
| 2019 | $1,045 +4.5% | $9,235 +5% |
| 2018 | $1,000 | $8,798 |
| 2017 | -- | -- |
| 2016 | $999 -1.2% | -- |
| 2015 | $1,011 +2% | -- |
| 2014 | $991 | -- |
| 2013 | -- | -- |
| 2012 | -- | -- |
| 2011 | -- | $8,970 -3.9% |
| 2008 | -- | $9,338 +3% |
| 2007 | -- | $9,062 +6.1% |
| 2006 | -- | $8,545 |
| 2005 | -- | $8,545 +3.1% |
| 2004 | -- | $8,292 |
| 2003 | -- | $8,292 +18% |
| 2002 | -- | $7,027 +16.6% |
| 2000 | -- | $6,026 |
Find assessor info on the county website
Monthly payment
Est. payment
Payment breakdown
Explore the cost of this home by adjusting the details. Changes won't be saved.Climate risks
Neighborhood: Southwest
Nearby schools
GreatSchools rating
- 4/10Kelly Liberal Arts AcademyGrades: PK-5Distance: 0.4 mi
- 2/10Truesdell Middle SchoolGrades: 6-8Distance: 0.7 mi
- 1/10South High SchoolGrades: 9-12Distance: 0.7 mi
Schools provided by the listing agent
- Elementary: Kelly
- Middle: Truesdell
- High: South
Source: SCKMLS as distributed by MLS GRID. This data may not be complete. We recommend contacting the local school district to confirm school assignments for this home.
- $--3 bd3 ba1.5k sqft1116 W Marlboro St, Wichita, KS 67217Auction

- $165,4003 bd2 ba1.3k sqft1104 W Marlboro St, Wichita, KS 67217Off Market
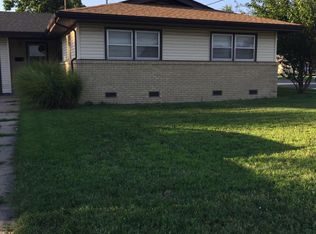
- $159,1003 bd2 ba1.2k sqft1109 W Fultz St, Wichita, KS 67217Off Market
- $159,8003 bd1 ba1.1k sqft1122 W Marlboro St, Wichita, KS 67217Off Market
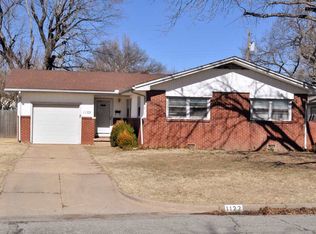
- $169,8004 bd2 ba1.4k sqft1115 W Fultz St, Wichita, KS 67217Off Market
- $149,0003 bd2 ba1.2k sqft1103 W Fultz St, Wichita, KS 67217Off Market
- $155,3003 bd1 ba1.4k sqft1109 W Marlboro St, Wichita, KS 67217Off Market
- $167,3003 bd2 ba1.2k sqft1121 W Fultz St, Wichita, KS 67217Off Market
A local agent can set up tours, give advice and negotiate with sellers.
A local lender can help you make sure your offer is ready when you are.
Similar homes
- $--3 bd3 ba1.5k sqft1116 W Marlboro St, Wichita, KS 67217AuctionAuction.com 2
- $155,0003 bd2 ba960 sqft3236 S Bonn Ave, Wichita, KS 67217For Sale
 MLS ID #676173, Denise Lewis, Keller Williams Hometown Partners. SCKMLS as distributed by MLS GRID
 - $165,0003 bd1 ba1.2k sqft3415 S Bonn Ave, Wichita, KS 67217For Sale
 MLS ID #676293, Joe Torske, Platinum Realty LLC. SCKMLS as distributed by MLS GRID
 - $164,9003 bd1 ba1.9k sqft2747 S Seneca St, Wichita, KS 67217For Sale
 MLS ID #675943, Huynhnhu Tran, Abode Real Estate. SCKMLS as distributed by MLS GRID
 - $155,0003 bd1 ba1.2k sqft1302 W Fultz St, Wichita, KS 67217For SaleMLS ID #674691, William Foos, Heritage 1st Realty. SCKMLS as distributed by MLS GRID
- $150,0003 bd2 ba1.2k sqft1410 W Dallas St, Wichita, KS 67217For SaleMLS ID #674053, Cody Railing, Heritage 1st Realty. SCKMLS as distributed by MLS GRID
- $--4 bd3 ba1.8k sqft1701 W 30th St S, Wichita, KS 67217AuctionAuction.com 1
- $167,0003 bd2 ba1k sqft3308 S Custer Ave, Wichita, KS 67217For SaleMLS ID #676303, Shelly Voss, Sunflower Flat Fee Realty. SCKMLS as distributed by MLS GRID
- $--4 bd2 ba1.5k sqft1108 E Tulsa St, Wichita, KS 67216AuctionMLS ID #675811, Dana Rowell, RealHome Services and Solutions. SCKMLS as distributed by MLS GRID
- $--2 bd1 ba816 sqft1325 W 27th St S, Wichita, KS 67217AuctionAuction.com 2
- $--3 bd2 ba1.5k sqft2903 S Saint Paul Ave, Wichita, KS 67217AuctionAuction.com 2
- $169,0004 bd1 ba1.1k sqft3426 S Osage Ave, Wichita, KS 67217For SaleMLS ID #675680, Jack Tomlinson, Real Broker, LLC. SCKMLS as distributed by MLS GRID
- $160,0003 bd1 ba1.2k sqft2021 W Rita Ave, Wichita, KS 67213For SaleMLS ID #676316, Robert Beard, Keller Williams Signature Partners, LLC. SCKMLS as distributed by MLS GRID
- $--2 bd2 ba1.5k sqft1753 E Marion Rd, Wichita, KS 67216AuctionMLS ID #676264, Andrew Jones, McCurdy Real Estate & Auction, LLC. SCKMLS as distributed by MLS GRID
- $--2 bd1 ba1k sqft3033 S Fern Ave, Wichita, KS 67217AuctionServiceLink Auction
- $--3 bd1 ba950 sqft3362 S Vine St, Wichita, KS 67217AuctionAuction.com 2
- $--2 bd1 ba1.1k sqft4201 S Bartlow Dr, Wichita, KS 67217AuctionServiceLink Auction
- $158,9003 bd2 ba1k sqft1515 W Anita Ave, Wichita, KS 67217For Sale By Owner
- $174,9003 bd2 ba1.4k sqft1303 W Marlboro St, Wichita, KS 67217For SaleMLS ID #674150, Michelle Crouch, Berkshire Hathaway PenFed Realty. SCKMLS as distributed by MLS GRID
- $149,9003 bd1 ba960 sqft3122 S Everett St, Wichita, KS 67217For SaleMLS ID #672989, Dixie Ball, Better Homes & Gardens Real Estate Wostal Realty. SCKMLS as distributed by MLS GRID
