Skip main navigation
Closed
  • $750,000

    1110 W Noyes St, Arlington Heights, IL 60005

    4beds
    2,383sqft
    Single Family Residence
    Built in 1973
    9,583 Square Feet Lot
    $803,400 Zestimate®
    $315/sqft
    $4,425 Estimated rent

    Home value

    $803,400

    $715,000 - $900,000

    $4,425/mo

    Zestimate® history
    Loading
    Loading...

    Owner options

    List your home for rent

    $4,425/mo

    Rent Zestimate®

    Find your next renter with Zillow Rental Manager. Plus, with online applications, you can quickly screen prospective tenants – for free.

    Learn more

    $4,425/mo

    Rent Zestimate®

    Refinance and save

    $4,415/mo

    Est. payment

    Refinancing to a lower rate could help reduce your monthly payments and save thousands over the life of the loan.

    See today's rates

    $4,415/mo

    Est. payment

    Explore your selling options

    Work with a Zillow partner agent

    Leverage their expertise and Zillow's premium Showcase listings to get your home seen by more buyers.

    Get started

    List with your own agent

    Get your home in front of millions of buyers by listing it on Zillow.

    Learn how to do it

    Sell it yourself

    Take full control of how buyers see your home on Zillow by listing For Sale by Owner (FSBO).

    List your home

    What's special

    Sleek gas fireplaceVersatile bonus roomFinished basementUpdated bathroomsFour generously sized bedroomsScenic backyard viewsAttached two-car garage
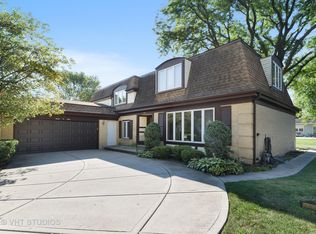
    Arrive at the welcoming brick front porch and enter this beautifully updated 4-bedroom, 3.5-bathroom home in sought-after Surrey Ridge. Thoughtfully designed for modern living, this home blends charm, functionality, and stylish upgrades. Inside, the spacious living and dining areas showcase elegant flooring and woodwork. The updated eat-in kitchen shines with quartz countertops/backsplash, newer stainless steel appliances and ample cabinetry. Windows flood the space with natural light and scenic backyard views. The family room features a sleek gas fireplace, built-in shelving, a buffet with a beverage refrigerator, and sliding doors leading to the lush backyard. A modern open staircase leads to the finished basement, complete with newer flooring, a large recreation room, built-ins, a wet bar, beverage refrigerator, a full bathroom, and a versatile bonus room(currently a salon). Upstairs, you'll find four generously sized bedrooms, extensive storage and updated bathrooms. The primary suite boasts a walk-in closet with built-ins and a refreshed ensuite bath. The hall bath includes a double vanity and tub. A highly desirable second-level laundry room offers convenience, extra storage, and a utility sink-a rare and sought-after feature! Outside, enjoy a beautifully landscaped yard, brick paver patio, driveway and walkways-perfect for relaxation and entertaining. The attached two-car garage provides additional storage and convenience. Located just two blocks from Victory Park and minutes from Heritage Park, Arlington Lakes Golf Club, RT 53/90 Expressway, and Woodfield Mall, this home offers both serenity and accessibility. A must-see!

    Zillow last checked:

    Listing updated:

    Listed by:

    Kelly Janowiak 847-373-2996,

    @properties Christie's International Real Estate

    Bought with:

    Mary Shanley Aloisio

    @properties Christie's International Real Estate

    Source: MRED as distributed by MLS GRID,MLS#: 12303402MLS Logo

    Facts & features

    Interior

    Bedrooms & bathrooms
    • Bedrooms: 4
    • Bathrooms: 4
    • Full bathrooms: 3
    • 1/2 bathrooms: 1
    Rooms
    • Room types: Eating Area, Bonus Room, Foyer, Recreation Room, Utility Room-Lower Level, Walk In Closet
    Primary bedroom
    • Features: Flooring (Vinyl), Bathroom (Full)
    • Level: Second
    • Area: 180 Square Feet
    • Dimensions: 15X12
    Bedroom 2
    • Features: Flooring (Hardwood)
    • Level: Second
    • Area: 196 Square Feet
    • Dimensions: 14X14
    Bedroom 3
    • Features: Flooring (Hardwood)
    • Level: Second
    • Area: 143 Square Feet
    • Dimensions: 13X11
    Bedroom 4
    • Features: Flooring (Hardwood)
    • Level: Second
    • Area: 110 Square Feet
    • Dimensions: 11X10
    Bonus room
    • Features: Flooring (Vinyl)
    • Level: Basement
    • Area: 168 Square Feet
    • Dimensions: 14X12
    Dining room
    • Features: Flooring (Hardwood)
    • Level: Main
    • Area: 120 Square Feet
    • Dimensions: 12X10
    Eating area
    • Features: Flooring (Hardwood)
    • Level: Main
    • Area: 117 Square Feet
    • Dimensions: 13X9
    Family room
    • Features: Flooring (Hardwood)
    • Level: Main
    • Area: 216 Square Feet
    • Dimensions: 18X12
    Foyer
    • Features: Flooring (Ceramic Tile)
    • Level: Main
    • Area: 40 Square Feet
    • Dimensions: 8X5
    Kitchen
    • Features: Kitchen (Eating Area-Table Space), Flooring (Hardwood)
    • Level: Main
    • Area: 120 Square Feet
    • Dimensions: 12X10
    Laundry
    • Features: Flooring (Hardwood)
    • Level: Second
    • Area: 36 Square Feet
    • Dimensions: 6X6
    Living room
    • Features: Flooring (Hardwood)
    • Level: Main
    • Area: 252 Square Feet
    • Dimensions: 18X14
    Recreation room
    • Features: Flooring (Vinyl)
    • Level: Basement
    • Area: 442 Square Feet
    • Dimensions: 26X17
    Other
    • Level: Basement
    • Area: 112 Square Feet
    • Dimensions: 14X8
    Walk in closet
    • Features: Flooring (Vinyl)
    • Level: Second
    • Area: 81 Square Feet
    • Dimensions: 9X9
    Heating
    • Natural Gas
    Cooling
    • Central Air
    Appliances
    • Included: Range, Microwave, Dishwasher, Refrigerator, Washer, Dryer, Stainless Steel Appliance(s)
    • Laundry: Upper Level
    Features
    • Wet Bar, Walk-In Closet(s)
    • Basement: Finished,Full
    • Number of fireplaces: 1
    • Fireplace features: Gas Log, Family Room
    Interior area
    • Total structure area: 2,383
    • Total interior livable area: 2,383 sqft

    Property

    Parking
    • Total spaces: 2
    • Parking features: Brick Driveway, Garage Door Opener, On Site, Garage Owned, Attached, Garage
    • Attached garage spaces: 2
    • Has uncovered spaces: Yes
    Accessibility
    • Accessibility features: No Disability Access
    Features
    • Stories: 2
    • Patio & porch: Patio
    Lot
    • Size: 9,583 Square Feet
    Details
    • Additional structures: Shed(s)
    • Parcel number: 08093140080000
    • Special conditions: None
    • Other equipment: Ceiling Fan(s), Sump Pump

    Construction

    Type & style
    • Home type: SingleFamily
    • Architectural style: Colonial
    • Property subtype: Single Family Residence
    Materials
    • Aluminum Siding, Brick
    Condition
    • New construction: No
    • Year built: 1973

    Utilities & green energy

    • Sewer: Public Sewer
    • Water: Public

    Community & HOA

    Community
    • Features: Curbs, Sidewalks, Street Lights, Street Paved
    HOA
    • Services included: None
    Location
    • Region: Arlington Heights

    Financial & listing details

    • Price per square foot: $315/sqft
    • Tax assessed value: $460,000
    • Annual tax amount: $11,041
    • Date on market: 3/13/2025
    • Listing terms: Conventional
    • Ownership: Fee Simple

    Price history

    DateEventPrice
    4/9/2025Sold$750,000+7.2%$315/sqft
    Source: MRED as distributed by MLS GRID #12303402 Report a problem
    4/2/2025Pending sale$699,900$294/sqft
    Source: MRED as distributed by MLS GRID #12303402 Report a problem
    3/18/2025Contingent$699,900$294/sqft
    Source: MRED as distributed by MLS GRID #12303402 Report a problem
    3/13/2025Listed for sale$699,900+34.6%$294/sqft
    Source: MRED as distributed by MLS GRID #12303402 Report a problem
    10/1/2021Sold$520,000-1.7%$218/sqft
    Source: MRED as distributed by MLS GRID #11160935 Report a problem
    9/13/2021Contingent$529,000$222/sqft
    Source: MRED as distributed by MLS GRID #11160935 Report a problem
    8/19/2021Listed for sale$529,000$222/sqft
    Source: MRED as distributed by MLS GRID #11160935 Report a problem
    7/30/2021Contingent$529,000$222/sqft
    Source: MRED as distributed by MLS GRID #11160935 Report a problem
    7/19/2021Listed for sale$529,000+35.6%$222/sqft
    Source: MRED as distributed by MLS GRID #11160935 Report a problem
    11/12/2013Sold$390,000+5.4%$164/sqft
    Source: Public Record Report a problem
    8/21/2013Price change$369,900-7.5%$155/sqft
    Source: Homepath #08345265 Report a problem
    7/18/2013Price change$399,900-8%$168/sqft
    Source: Homepath #08345265 Report a problem
    6/18/2013Price change$434,900+3.6%$183/sqft
    Source: Homepath #08345265 Report a problem
    5/18/2013Listed for sale$419,900-1.2%$176/sqft
    Source: Homepath #08345265 Report a problem
    11/29/2012Listing removed$424,900$178/sqft
    Source: Re/Max Advisors #08109264 Report a problem
    8/12/2012Listed for sale$424,900$178/sqft
    Source: Re/Max Advisors #08109264 Report a problem

    Public tax history

    YearProperty taxesTax assessment
    2024-- $46,000
    2023$11,042 +5.1%$46,000
    2022$10,509 +39.5%$46,000 +53.4%
    2021$7,534 +2.1%$29,987
    2020$7,381 -9.2%$29,987 -17%
    2019$8,131 +4.3%$36,124 +15.3%
    2018$7,799 -4.9%$31,322 -5.5%
    2017$8,203 +3.8%$33,135
    2016$7,902 +15.4%$33,135 +21.3%
    2015$6,846 -10.9%$27,306 -10.9%
    2014$7,688 -8.3%$30,648 -9.9%
    2013$8,385 -10.1%$34,014 -18.1%
    2012$9,327 +3.7%$41,540
    2011$8,993 +1%$41,540
    2010$8,907 +5%$41,540 -11.5%
    2009$8,483 +15.8%$46,955 -7%
    2008$7,325 +9.5%$50,491
    2007$6,690 -1.5%$50,491 +23.4%
    2006$6,789 +9.7%$40,910
    2005$6,188 +5%$40,910
    2004$5,894 -0.9%$40,910 +16.7%
    2003$5,948 +6.1%$35,066
    2002$5,607 +11.7%$35,066
    2001$5,021 +1.6%$35,066 +16.7%
    2000$4,942 +1.6%$30,052
    1999$4,863 $30,052
    Find assessor info on the county website

    Neighborhood: 60005

    Nearby schools

    GreatSchools rating
    Schools provided by the listing agent
    • Elementary: Juliette Low Elementary School
    • Middle: Holmes Junior High School
    • High: Rolling Meadows High School
    • District: 59

    Source: MRED as distributed by MLS GRID. This data may not be complete. We recommend contacting the local school district to confirm school assignments for this home.

    Get a cash offer in 3 minutes
    Find out how much your home could sell for in as little as 3 minutes with a no-obligation cash offer.
    Estimated market value
    $803,400
    Get a cash offer in 3 minutes
    Find out how much your home could sell for in as little as 3 minutes with a no-obligation cash offer.
    Estimated market value
    $803,400