Penthouse living in the heart of Lincoln Park just got even better with this incredible unit. Constructed in 2020 by Environs Development, known for their superior craftsmanship, this boutique elevator building offers a truly exceptional living experience. Get ready to be impressed by the meticulously designed and elegantly proportioned floor plans of this Penthouse unit. With 4 bedrooms and 3.5 bathrooms, this space boasts 11' ceilings and a large west-facing terrace that seamlessly connects to the main living area. But that's not all - there's also a massive 1,300 sq. ft. private roof deck, accessed from a Penthouse Room complete with a wet bar. This contemporary building exudes sleekness and sophistication with its clean lines, floor-to-ceiling windows, and light-filled interiors. The kitchen is equipped with top-of-the-line Sub-Zero and Wolf appliances, while Archisesto cabinetry and Waterworks plumbing fixtures add a touch of luxury. The sellers have invested a significant amount of money into upgrades, including high-end home automation, audio and visual, security, Hunter Douglas remote control shades, Tonal interactive workout equipment, replaced all lighting fixtures and the list goes on! You cannot beat the location. A short walk to the DePaul University Campus, lakefront, popular restaurants, parks, boutiques, salons, theatres, music venues and entertainment. The home is also located within a highly rated public school district and is in close proximity to both Francis W. Parker School and the Latin School of Chicago. There is easy access to Lake Shore Drive and a short walk to the Fullerton "L" station. Two garage parking spots with a large storage closet included in the price. Plus, pet owners will be delighted to know that pets are welcome!
Closed
$1,640,000
1110 W Schubert Ave #401, Chicago, IL 60614
4beds
2,535sqft
Condominium, Single Family Residence
Built in 2020
-- sqft lot
$1,959,800 Zestimate®
$647/sqft
$7,545 Estimated rent
Home value
$1,959,800
$1.82M - $2.12M
$7,545/mo
Zestimate® history
Owner options
List your home for rent
$7,545/mo
Rent Zestimate®
Find your next renter with Zillow Rental Manager. Plus, with online applications, you can quickly screen prospective tenants – for free.
$7,545/mo
Rent Zestimate®
Refinance and save
$10,180/mo
Est. payment
Refinancing to a lower rate could help reduce your monthly payments and save thousands over the life of the loan.
$10,180/mo
Est. payment
Explore your selling options
Work with a Zillow partner agent
Leverage their expertise and Zillow's premium Showcase listings to get your home seen by more buyers.
Get startedList with your own agent
Get your home in front of millions of buyers by listing it on Zillow.
Learn how to do itSell it yourself
Take full control of how buyers see your home on Zillow by listing For Sale by Owner (FSBO).
List your homeWhat's special
Clean linesPenthouse unitPenthouse roomLight - filled interiorsMusic venuesWet barBoutique elevator building
Zillow last checked:
Listing updated:
Listed by:
Hunter Andre 773-474-2753,
Baird & Warner
Bought with:
Ian Schwartz
Coldwell Banker Realty
Source: MRED as distributed by MLS GRID,MLS#: 12007139
Facts & features
Interior
Bedrooms & bathrooms
- Bedrooms: 4
- Bathrooms: 4
- Full bathrooms: 3
- 1/2 bathrooms: 1
Rooms
- Room types: Balcony/Porch/Lanai, Terrace
Primary bedroom
- Features: Flooring (Hardwood), Bathroom (Full)
- Level: Main
- Area: 208 Square Feet
- Dimensions: 16X13
Bedroom 2
- Features: Flooring (Hardwood)
- Level: Main
- Area: 204 Square Feet
- Dimensions: 17X12
Bedroom 3
- Features: Flooring (Hardwood)
- Level: Main
- Area: 144 Square Feet
- Dimensions: 12X12
Bedroom 4
- Features: Flooring (Hardwood)
- Level: Main
- Area: 132 Square Feet
- Dimensions: 12X11
Balcony porch lanai
- Features: Flooring (Porcelain Tile)
- Level: Main
- Area: 299 Square Feet
- Dimensions: 23X13
Dining room
- Features: Flooring (Hardwood)
- Level: Main
- Dimensions: COMBO
Kitchen
- Features: Kitchen (Island), Flooring (Hardwood)
- Level: Main
- Area: 195 Square Feet
- Dimensions: 15X13
Living room
- Features: Flooring (Hardwood)
- Level: Main
- Area: 510 Square Feet
- Dimensions: 30X17
Other
- Features: Flooring (Porcelain Tile)
- Level: Second
- Area: 1333 Square Feet
- Dimensions: 43X31
Heating
- Natural Gas, Forced Air, Radiant Floor
Cooling
- Central Air
Appliances
- Included: Range, Microwave, Dishwasher, Refrigerator, High End Refrigerator, Washer, Dryer, Disposal, Stainless Steel Appliance(s), Range Hood, Water Purifier
- Laundry: Washer Hookup, Gas Dryer Hookup, In Unit
Features
- Elevator, Storage, Walk-In Closet(s)
- Flooring: Hardwood
- Basement: None
Interior area
- Total structure area: 0
- Total interior livable area: 2,535 sqft
Property
Parking
- Total spaces: 2
- Parking features: Asphalt, Side Driveway, Garage Door Opener, Heated Garage, On Site, Attached, Garage
- Attached garage spaces: 2
- Has uncovered spaces: Yes
Accessibility
- Accessibility features: No Disability Access
Features
- Patio & porch: Roof Deck, Deck
- Exterior features: Balcony
Lot
- Features: Common Grounds, Corner Lot
Details
- Parcel number: 14294010581008
- Special conditions: List Broker Must Accompany
- Other equipment: Intercom
Construction
Type & style
- Home type: Condo
- Property subtype: Condominium, Single Family Residence
Materials
- Brick
Condition
- New construction: No
- Year built: 2020
Utilities & green energy
- Electric: Circuit Breakers, 200+ Amp Service
- Sewer: Public Sewer
- Water: Public
Community & HOA
Community
- Security: Security System
HOA
- Has HOA: Yes
- Amenities included: Bike Room/Bike Trails, Elevator(s), Storage, Sundeck
- Services included: Water, Parking, Insurance, Exterior Maintenance, Lawn Care, Scavenger, Snow Removal
- HOA fee: $527 monthly
Location
- Region: Chicago
Financial & listing details
- Price per square foot: $647/sqft
- Annual tax amount: $31,958
- Date on market: 3/18/2024
- Listing terms: Conventional
- Ownership: Condo
Price history
| Date | Event | Price |
|---|---|---|
| 4/30/2024 | Sold | $1,640,000-5.7%$647/sqft |
Source:  MRED as distributed by MLS GRID #12007139 Report a problem MRED as distributed by MLS GRID #12007139 Report a problem | ||
| 3/28/2024 | Contingent | $1,739,000$686/sqft |
Source: MRED as distributed by MLS GRID #12007139 Report a problem | ||
| 3/18/2024 | Price change | $1,739,000-3.3%$686/sqft |
Source: MRED as distributed by MLS GRID #12007139 Report a problem | ||
| 11/1/2023 | Price change | $1,799,000-5.3%$710/sqft |
Source: MRED as distributed by MLS GRID #11921897 Report a problem | ||
| 10/18/2023 | Price change | $1,899,000-1%$749/sqft |
Source: MRED as distributed by MLS GRID #11865489 Report a problem | ||
| 10/4/2023 | Price change | $1,919,000-1%$757/sqft |
Source: MRED as distributed by MLS GRID #11865489 Report a problem | ||
| 9/20/2023 | Listed for sale | $1,939,000+23.3%$765/sqft |
Source: MRED as distributed by MLS GRID #11865489 Report a problem | ||
| 5/6/2021 | Sold | $1,572,500-1.4%$620/sqft |
Source: MRED as distributed by MLS GRID #10903002 Report a problem | ||
| 4/19/2021 | Pending sale | $1,595,000$629/sqft |
Source: MRED as distributed by MLS GRID #10903002 Report a problem | ||
| 3/29/2021 | Contingent | $1,595,000$629/sqft |
Source: MRED as distributed by MLS GRID #10903002 Report a problem | ||
| 10/12/2020 | Price change | $1,595,000-5.9%$629/sqft |
Source: @properties #10903002 Report a problem | ||
| 5/26/2020 | Price change | $1,695,000-9.6%$669/sqft |
Source: @properties #10725493 Report a problem | ||
| 6/13/2019 | Listed for sale | $1,875,000$740/sqft |
Source: @properties #10415343 Report a problem | ||
Public tax history
Tax history is unavailable.
Neighborhood: Lincoln Park
Nearby homes
- $1,800,0004 bd4 ba-- sqft1110 W Schubert Ave UNIT 303, Chicago, IL 60614Sold

- $1,899,0004 bd4 ba2.7k sqft1110 W Schubert Ave #203, Chicago, IL 60614Sold
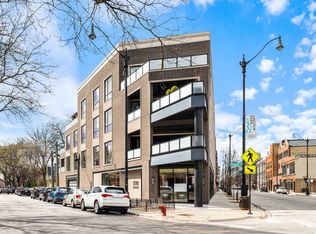
- $1,184,2003 bd3 ba1.6k sqft1110 W Schubert Ave #202, Chicago, IL 60614Off Market

- $1,823,6904 bd2 ba3.7k sqft1134 W Schubert Ave, Chicago, IL 60614Off Market
- $1,672,1003 bd3 ba2.6k sqft1134 W Schubert Ave, Chicago, IL 60614Off Market
- $1,703,8004 bd3 ba2.6k sqft2720 N Lincoln Ave, Chicago, IL 60614Off Market
- $1,200,0003 bd3 ba1.6k sqft1110 W Schubert Ave #302, Chicago, IL 60614Sold
- $3,091,7005 bd5 ba3.3k sqft1110 W Schubert Ave #402, Chicago, IL 60614Off Market
Nearby schools
GreatSchools rating
- 8/10Harriet Tubman Elementary SchoolGrades: PK-8Distance: 0.2 mi
- 7/10Lincoln Park High SchoolGrades: 9-12Distance: 1 mi
Schools provided by the listing agent
- District: 299
Source: MRED as distributed by MLS GRID. This data may not be complete. We recommend contacting the local school district to confirm school assignments for this home.
Get a cash offer in 3 minutes
Find out how much your home could sell for in as little as 3 minutes with a no-obligation cash offer.
Estimated market value
$1,959,800
Get a cash offer in 3 minutes
Find out how much your home could sell for in as little as 3 minutes with a no-obligation cash offer.
Estimated market value
$1,959,800
- Illinois
- Cook County
- Chicago
- 60614
- Lincoln Park
- 1110 W Schubert Ave Unit 401
Nearby cities
Nearby neighborhoods
Nearby zip codes
Other Chicago Topics
