A rare and compelling income property opportunity along the iconic Highway 34 corridor - the primary gateway between Loveland and Estes Park. Priced at $3,490,000 and generating consistent monthly income, this established 15-unit cabin property offers immediate, day-one cash flow backed by an irreplaceable natural setting. Situated on approximately 19 acres with direct National Forest adjacency, the property features 15 individual cabin units set across a heavily wooded, private landscape. With the National Forest as the rear boundary and no competing development in sight, residents enjoy a level of seclusion and immersion in nature that distinguishes this asset from any other rental product in the region - and supports the kind of tenant retention that keeps vacancy low. Positioned on W. Highway 34 in west Loveland, the property benefits from excellent accessibility while maintaining a true mountain character. Tenants enjoy proximity to Rocky Mountain National Park, Estes Park, and the surrounding high country, while remaining within reasonable reach of Loveland's employment base and amenities - a combination that drives consistent, year-round occupancy. At $3,490,000 this offering presents a compelling entry point for a buy-and-hold investor seeking a differentiated multi-unit income stream. Assets combining this acreage, National Forest backing, 15 established rental units, and gateway corridor positioning are exceptionally rare to market.
For sale
$3,490,000
1110 W Highway 34, Loveland, CO 80537
16beds
15,028sqft
:
Get pre-qualified$21,637/mo
Multi Family
Built in 1929
-- sqft lot
$-- Zestimate®
$232/sqft
$-- HOA
What's special
Direct national forest adjacencyHeavily wooded private landscape
- 68 days |
- 437 |
- 21 |
Zillow last checked:
Listing updated:
Listed by:
Seth Smith 970-310-9778,
eXp Realty - Estes Park
Source: IRES as distributed by MLS GRID,MLS#: 1060877
Facts & features
Interior
Bedrooms & bathrooms
- Bedrooms: 16
- Bathrooms: 16
- Full bathrooms: 17
- 1/2 bathrooms: 1
- Main level bathrooms: 18
Primary bedroom
- Description: Carpet
- Level: Main
- Area: 100 Square Feet
- Dimensions: 10 x 10
Kitchen
- Description: Other
- Level: Main
- Area: 100 Square Feet
- Dimensions: 10 x 10
Heating
- Forced Air
Appliances
- Included: Electric Range, Refrigerator, Washer, Dryer, Microwave
Features
- Basement: None
Interior area
- Total structure area: 15,028
- Total interior livable area: 15,028 sqft
- Finished area above ground: 15,028
Property
Parking
- Total spaces: 4
- Parking features: Detached
- Garage spaces: 4
- Details: Detached
Features
- Levels: One and One Half
- Stories: 1
- Patio & porch: Deck
- Has view: Yes
- View description: Hills, Water
- Has water view: Yes
- Water view: Water
Lot
- Size: 19.26 Acres
- Features: Evergreen Trees, Rolling Slope
Details
- Additional structures: Outbuilding
- Parcel number: R0462357
- Zoning: O
- Special conditions: Private Owner
Construction
Type & style
- Home type: MultiFamily
- Property subtype: Multi Family
Materials
- Log, Concrete
- Roof: Metal
Condition
- New construction: No
- Year built: 1929
Utilities & green energy
- Electric: City of Loveland
- Gas: propane
- Sewer: Public Sewer
- Water: City
- Utilities for property: Electricity Available, Propane, High Speed Avail
Community & HOA
Community
- Security: Fire Alarm
- Subdivision: NA
HOA
- Has HOA: No
Location
- Region: Loveland
Financial & listing details
- Price per square foot: $232/sqft
- Annual tax amount: $9,021
- Date on market: 6/4/2026
- Listing terms: Cash,Conventional
- Exclusions: Tenants Personal Possessions
- Electric utility on property: Yes
- Road surface type: Asphalt
Estimated market value
Not available
Estimated sales range
Not available
$1,498/mo
Price history
| Date | Event | Price |
|---|---|---|
| 6/4/2026 | Listed for sale | $3,490,000$232/sqft |
Source:  REcolorado as distributed by MLS GRID #IR1060877 Report a problem REcolorado as distributed by MLS GRID #IR1060877 Report a problem | ||
Public tax history
Tax history is unavailable.
Monthly payment
Est. payment
Payment breakdown
Explore the cost of this home by adjusting the details. Changes won't be saved.Climate risks
Neighborhood: 80537
Nearby schools
GreatSchools rating
- 7/10Big Thompson Elementary SchoolGrades: K-5Distance: 3.9 mi
- 5/10Walt Clark Middle SchoolGrades: 6-8Distance: 8.1 mi
- 6/10Thompson Valley High SchoolGrades: 9-12Distance: 8.8 mi
Schools provided by the listing agent
- Elementary: Big Thompson
- High: Thompson Valley
Source: IRES as distributed by MLS GRID. This data may not be complete. We recommend contacting the local school district to confirm school assignments for this home.
- $1,742,8003 bd1 ba652 sqft1110 W Us Highway 34 APT 1, Loveland, CO 80537Off Market
- $--2 bd1 ba890 sqft1110 W Us Highway 34 APT 9, Loveland, CO 80537Off Market
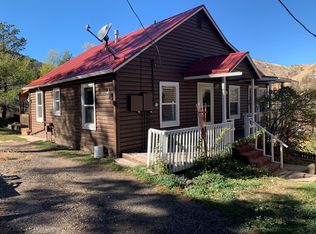
- $--1 bd1 ba992 sqft1110 W Us Highway 34 #4, Loveland, CO 80537Off Market

- $585,7003 bd1 ba1.6k sqft29 Grouse Hollow Ln, Loveland, CO 80537Off Market
- $489,1003 bd2 ba1.8k sqft57 Grouse Hollow Ln, Loveland, CO 80537Off Market
- $500-- bd-- ba-- sqft45 Grouse Hollow Ln, Loveland, CO 80537Off Market
- $1,3001 bd1 ba261 sqft63 Grouse Hollow Ln, Loveland, CO 80537Off Market
- $6,6001 bd1 ba261 sqft63 Grouse Hollow Ln, Loveland, CO 80537Off Market
A local agent can set up tours, give advice and negotiate with sellers.
