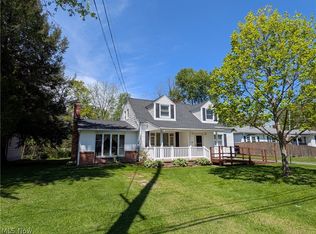
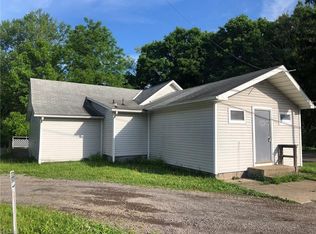
Nestled on a spacious lot, this 1957's Ranch contains 3 bedrooms, 2.5 bathrooms, timeless charm, thoughtful updates and views out back of the Mahoning River. It's perfect for those seeking comfort, space and versatility. Step inside to a warm & inviting interior, freshly painted just 3 years ago. The full bathroom in the main house was tastefully remodeled 5-6 years ago, adding a modern touch while preserving the home's original character. Major updates include: newer windows (approx 8 yrs old); furnace (4 years old) & C/A (approx 8 years old); and a roof that's approx 10 years old. The attached 2 car garage has doors that were replaced just 3 years ago and the driveway was sealed around the same time - helping to ensure peace of mind for years to come. A true standout feature is the impressive 2,000 sq ft outbuilding , which offers incredible functionality & income potential. One side hosts a spacious apartment - perfect for guests, extended family, or rental income - while the other side boasts a full workshop/garage with concrete flooring, ample workbenches, and generous storage space. Enjoy your morning coffee out back with tranquil river views, and appreciate the privacy & possibilities this unique property has to offer. So, whether you're looking to expand, invest, or simply relax in a peaceful setting, this home has something for everyone! The detached garage/workshop & apartment can be rented out entirely (the workshop can hold RV's/campers, antique/sports cars, motorcycles, boats, etc. There are several high doors for ease of loading larger items for storage. Call today for your private showing!
Closed
$245,000
1110 Warren Rd, Newton Falls, OH 44444
3beds
1,736sqft
Single Family Residence
Built in 1957
0.79 Acres Lot
$246,900 Zestimate®
$141/sqft
$2,081 Estimated rent
Home value
$246,900
$217,000 - $274,000
$2,081/mo
Zestimate® history
Loading...
Owner options
List your home for rent
$2,081/mo
Rent Zestimate®
Find your next renter with Zillow Rental Manager. Plus, with online applications, you can quickly screen prospective tenants – for free.
Learn more$2,081/mo
Rent Zestimate®
Refinance and save
$1,625/mo
Est. payment
Refinancing to a lower rate could help reduce your monthly payments and save thousands over the life of the loan.
See today's rates$1,625/mo
Est. payment
Explore your selling options
Work with a Zillow partner agent
Leverage their expertise and Zillow's premium Showcase listings to get your home seen by more buyers.
Get startedList with your own agent
Get your home in front of millions of buyers by listing it on Zillow.
Learn how to do itSell it yourself
Take full control of how buyers see your home on Zillow by listing For Sale by Owner (FSBO).
List your homeWhat's special
Tranquil river viewsSpacious lotWarm and inviting interiorNewer windowsThoughtful updatesTimeless charm
Zillow last checked:
Listing updated:
Listing Provided by:
Stacie L Cashbaugh staciesellshomes@yahoo.com330-501-5266,
CENTURY 21 Lakeside Realty
Bought with:
Jessica Whitehead, 2015001432
EXP Realty, LLC.
Source: MLS Now,MLS#: 5118847 Originating MLS: Youngstown Columbiana Association of REALTORS
Originating MLS: Youngstown Columbiana Association of REALTORSFacts & features
Interior
Bedrooms & bathrooms
- Bedrooms: 3
- Bathrooms: 3
- Full bathrooms: 2
- 1/2 bathrooms: 1
- Main level bathrooms: 2
- Main level bedrooms: 3
Bedroom
- Description: Walk-In Closet w/Attic Access,Flooring: Luxury Vinyl Tile
- Level: First
- Dimensions: 23 x 14
Bedroom
- Description: Double Closet; Trey Ceiling
- Level: First
- Dimensions: 12 x 11
Bathroom
- Description: Flooring: Ceramic Tile
- Level: First
- Dimensions: 5 x 5
Bathroom
- Description: Large cabinet to convey.,Flooring: Luxury Vinyl Tile
- Level: First
- Dimensions: 9 x 8
Bathroom
- Description: Full Bath in Lower Level,Flooring: Luxury Vinyl Tile
- Level: Basement
- Dimensions: 15 x 6
Basement
- Description: Front area of Basement is cement covered w/carpet squares/remnant,Flooring: Other
- Level: Basement
- Dimensions: 22 x 17
Bonus room
- Description: Was used as a Bedroom - Closet and barn door
- Level: Basement
- Dimensions: 16 x 9
Eat in kitchen
- Description: Flooring: Ceramic Tile
- Level: First
- Dimensions: 19 x 11
Family room
- Description: Flooring: Luxury Vinyl Tile
- Level: First
- Dimensions: 20 x 15
Laundry
- Description: Flooring: Hardwood
- Level: First
- Dimensions: 11 x 9
Living room
- Description: Flooring: Luxury Vinyl Tile
- Level: First
- Dimensions: 24 x 12
Mud room
- Description: Narrow opening connecting Garage to House with multiple man doors
- Level: First
Utility room
- Description: Dryer in Lower Level is Gas
- Level: Basement
- Dimensions: 14 x 13
Heating
- Forced Air, Gas
Cooling
- Central Air
Appliances
- Included: Dryer, Dishwasher, Microwave, Range, Refrigerator, Washer
- Laundry: Washer Hookup, Main Level, Lower Level, Laundry Room
Features
- Eat-in Kitchen
- Basement: Storage Space
- Number of fireplaces: 2
- Fireplace features: Electric, Other
Interior area
- Total structure area: 1,736
- Total interior livable area: 1,736 sqft
- Finished area above ground: 1,736
Property
Parking
- Total spaces: 2
- Parking features: Additional Parking, Driveway, Garage, Garage Door Opener, Guest, Tandem, Workshop in Garage
- Garage spaces: 2
Features
- Levels: One
- Stories: 1
- Pool features: None
- Fencing: Partial,Wood
- Has view: Yes
- View description: City, River
- Has water view: Yes
- Water view: River
Lot
- Size: 0.79 Acres
Details
- Additional structures: Guest House, Residence, RV/Boat Storage, See Remarks, Storage, Workshop
- Parcel number: 53107624
Construction
Type & style
- Home type: SingleFamily
- Architectural style: Ranch
- Property subtype: Single Family Residence
Materials
- Vinyl Siding, Wood Siding
- Roof: Asphalt,Fiberglass
Condition
- Year built: 1957
Utilities & green energy
- Sewer: Public Sewer
- Water: Public
Community & neighborhood
Security
- Security features: Security System, Smoke Detector(s)
Location
- Region: Newton Falls
- Subdivision: Earlesville Fifth Div
Other
Other facts
- Listing terms: Cash,Conventional
Price history
| Date | Event | Price |
|---|---|---|
| 7/25/2025 | Sold | $245,000+2.1%$141/sqft |
Source:  MLS Now #5118847 Report a problem MLS Now #5118847 Report a problem | ||
| 6/15/2025 | Pending sale | $240,000$138/sqft |
Source: MLS Now #5118847 Report a problem | ||
| 6/7/2025 | Listed for sale | $240,000-12.7%$138/sqft |
Source: MLS Now #5118847 Report a problem | ||
| 5/18/2023 | Listing removed | -- |
Source: MLS Now #4374613 Report a problem | ||
| 6/21/2022 | Price change | $274,900-5.2%$158/sqft |
Source: MLS Now #4374613 Report a problem | ||
| 5/19/2022 | Listed for sale | $290,000$167/sqft |
Source: MLS Now #4374613 Report a problem | ||
Public tax history
| Year | Property taxes | Tax assessment |
|---|---|---|
| 2024 | $2,503 -1.7% | $67,000 |
| 2023 | $2,547 +37.3% | $67,000 +47.6% |
| 2022 | $1,855 -5.8% | $45,400 |
| 2021 | $1,968 -12.9% | $45,400 |
| 2020 | $2,259 +23.2% | $45,400 +4.7% |
| 2019 | $1,834 +2.9% | $43,370 |
| 2018 | $1,781 +0.2% | $43,370 |
| 2017 | $1,777 +3.8% | $43,370 +2.9% |
| 2016 | $1,712 +0.4% | $42,150 |
| 2015 | $1,705 +23.1% | $42,150 +5.6% |
| 2014 | $1,385 -2.9% | $39,900 -6.9% |
| 2013 | $1,426 -20.2% | $42,880 |
| 2012 | $1,786 -0.5% | $42,880 +0% |
| 2011 | $1,795 +1.3% | $42,875 -4.4% |
| 2010 | $1,772 -4.3% | $44,835 |
| 2009 | $1,852 +41.4% | $44,835 |
| 2008 | $1,310 -3.7% | -- |
| 2007 | $1,360 -0.5% | -- |
| 2006 | $1,366 +0.2% | -- |
| 2005 | $1,364 -1.8% | $31,850 |
| 2004 | $1,389 +0.8% | -- |
| 2003 | $1,378 +1% | -- |
| 2002 | $1,365 +7.4% | -- |
| 2001 | $1,270 +5.6% | -- |
| 2000 | $1,203 | -- |
Find assessor info on the county website
Neighborhood: 44444
Nearby schools
GreatSchools rating
- 4/10Newton Falls Elementary SchoolGrades: K-3Distance: 1.4 mi
- 6/10Newton Falls Junior High SchoolGrades: 6-8Distance: 1.4 mi
- 6/10Newton Falls High SchoolGrades: 9-12Distance: 1.4 mi
Schools provided by the listing agent
- District: Newton Falls EVSD - 7817
Source: MLS Now. This data may not be complete. We recommend contacting the local school district to confirm school assignments for this home.
Get a cash offer in 3 minutes
Find out how much your home could sell for in as little as 3 minutes with a no-obligation cash offer.
Estimated market value
$246,900
Get a cash offer in 3 minutes
Find out how much your home could sell for in as little as 3 minutes with a no-obligation cash offer.
Estimated market value
$246,900
- Ohio
- Trumbull County
- Newton Falls
- 44444
- 1110 Warren Rd
Nearby cities
Nearby zip codes
Other Newton Falls Topics
