Skip main navigation
Sold for $1,550,000
  • $1,550,000

    1110 Watson Ct, Reunion, FL 34747

    7beds
    6,455sqft
    Single Family Residence
    Built in 2016
    6,926 Square Feet Lot
    $1,497,100 Zestimate®
    $240/sqft
    $6,417 Estimated rent

    Home value

    $1,497,100

    $1.35M - $1.66M

    $6,417/mo

    Zestimate® history
    Loading
    Loading...

    Owner options

    List your home for rent

    $6,417/mo

    Rent Zestimate®

    Find your next renter with Zillow Rental Manager. Plus, with online applications, you can quickly screen prospective tenants – for free.

    Learn more

    $6,417/mo

    Rent Zestimate®

    Refinance and save

    $10,897/mo

    Est. payment

    Refinancing to a lower rate could help reduce your monthly payments and save thousands over the life of the loan.

    See today's rates

    $10,897/mo

    Est. payment

    Explore your selling options

    Work with a Zillow partner agent

    Leverage their expertise and Zillow's premium Showcase listings to get your home seen by more buyers.

    Get started

    List with your own agent

    Get your home in front of millions of buyers by listing it on Zillow.

    Learn how to do it

    Sell it yourself

    Take full control of how buyers see your home on Zillow by listing For Sale by Owner (FSBO).

    List your home

    What's special

    Projection tvSpectacular summer kitchenCommercial quality arcade roomsChef inspired kitchenBeautiful wood beam ceilingsElongated tile floorsSpanish tile roof
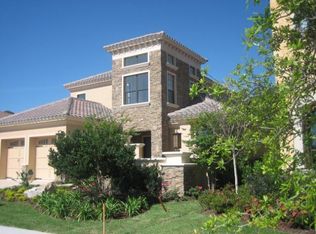
    Completely refreshed contemporary style home with Spanish tile roof, curved archway double door with wrought iron design. This home was truly designed to impress with custom upgrades throughout that includes elongated tile floors, triple wide in-wall fireplace feature with beautiful wood beam ceilings. The 7 bedroom baths home boasts 6455 Sq Ft under air to provide you and your family a large open floorplan that can accommodate up to 26. Chef inspired kitchen with Electrolux double fridge, double oven and 5 burner gas stove with hammered copper hood. Enjoy the west facing swimming pool and spa that is a true oasis with a spectacular summer kitchen, projection TV, covered wet bar area with fountain water feature, plus an open patio with an abundance of seating sections overlooking private conservation views. There are 2 commercial quality arcade rooms that include basketball, Star Wars, air hockey, Daytona racing game and 3 gaming screens plus upstairs loft area with pool table, foosball and shuffle board games, 3 tier TV system located next to the 10 seat themed theater room with high end projection system. The adventure room has 6 bunk beds with a full tunnel system and quick escape slides. For the Princess Room, there are 4 sleeping chambers with icy themed slide. Downstairs master bath is a double walk in with dual shower heads and oversized soaking tub. Reunion includes 12 community pools, 3 Signature Golf Courses, water park, 7 restaurants, 2 golf shops, 6 Hydro-Grid Clay tennis courts, a full-service spa and much more!

    Zillow last checked:

    Listing updated:

    Listing Provided by:

    Chris Gabriel, PA 386-451-1361,

    EXP REALTY LLC 888-883-8509,

    Carlos German 888-883-8509,

    EXP REALTY LLC

    Bought with:

    Sonia Jenkins, 3428819

    ORANGE REALTY PROFESSIONALS LLC

    Source: Stellar MLS,MLS#: O6254332MLS LogoOriginating MLS: Orlando Regional

    Facts & features

    Interior

    Bedrooms & bathrooms
    • Bedrooms: 7
    • Bathrooms: 9
    • Full bathrooms: 7
    • 1/2 bathrooms: 2
    Primary bedroom
    • Features: Walk-In Closet(s)
    • Level: First
    • Area: 272 Square Feet
    • Dimensions: 17x16
    Bedroom 2
    • Features: Walk-In Closet(s)
    • Level: First
    • Area: 168 Square Feet
    • Dimensions: 14x12
    Bedroom 3
    • Features: Walk-In Closet(s)
    • Level: Second
    • Area: 252 Square Feet
    • Dimensions: 18x14
    Bedroom 4
    • Features: Walk-In Closet(s)
    • Level: Second
    • Area: 196 Square Feet
    • Dimensions: 14x14
    Bedroom 5
    • Features: Walk-In Closet(s)
    • Level: Second
    • Area: 320 Square Feet
    • Dimensions: 20x16
    Dining room
    • Level: First
    • Area: 280 Square Feet
    • Dimensions: 20x14
    Game room
    • Level: Second
    • Area: 420 Square Feet
    • Dimensions: 21x20
    Great room
    • Level: First
    • Area: 380 Square Feet
    • Dimensions: 20x19
    Kitchen
    • Features: Pantry
    • Level: First
    • Area: 276 Square Feet
    • Dimensions: 23x12
    Media room
    • Level: Second
    • Area: 288 Square Feet
    • Dimensions: 18x16
    Heating
    • Central
    Cooling
    • Central Air
    Appliances
    • Included: Dishwasher, Dryer, Freezer, Microwave, Refrigerator, Washer
    • Laundry: Laundry Room
    Features
    • Built-in Features, Ceiling Fan(s), Eating Space In Kitchen, Stone Counters
    • Flooring: Carpet, Ceramic Tile
    • Doors: Outdoor Grill, Outdoor Kitchen
    • Has fireplace: Yes
    • Fireplace features: Electric
    • Furnished: Yes
    Interior area
    • Total structure area: 7,184
    • Total interior livable area: 6,455 sqft

    Property

    Parking
    • Total spaces: 2
    • Parking features: Garage - Attached
    • Attached garage spaces: 2
    • Details: Garage Dimensions: 26x22
    Features
    • Levels: Two
    • Stories: 2
    • Exterior features: Balcony, Outdoor Grill, Outdoor Kitchen
    • Has private pool: Yes
    • Pool features: In Ground
    • Has spa: Yes
    • Spa features: In Ground
    • Fencing: Fenced
    • Has view: Yes
    • View description: Trees/Woods
    Lot
    • Size: 6,926 sqft
    • Features: Conservation Area
    Details
    • Additional structures: Outdoor Kitchen
    • Parcel number: 352527485300011890
    • Zoning: OPUD
    • Special conditions: None

    Construction

    Type & style
    • Home type: SingleFamily
    • Property subtype: Single Family Residence
    Materials
    • Brick, Stucco
    • Foundation: Slab
    • Roof: Tile
    Condition
    • New construction: No
    • Year built: 2016

    Utilities & green energy

    • Sewer: Public Sewer
    • Water: Public
    • Utilities for property: BB/HS Internet Available, Cable Available, Public

    Community & neighborhood

    Security
    • Security features: Gated Community, Key Card Entry, Smoke Detector(s)
    Community
    • Community features: Deed Restrictions, Fitness Center, Golf, Irrigation-Reclaimed Water, Park, Playground
    Location
    • Region: Reunion
    • Subdivision: REUNION PH 1

    HOA & financial

    HOA
    • Has HOA: Yes
    • HOA fee: $647 monthly
    • Amenities included: Fitness Center, Gated, Park, Playground, Recreation Facilities, Security
    • Services included: Cable TV, Community Pool, Maintenance Grounds, Pest Control, Security
    • Association name: Artemis Lifestyles /Amanda Narehood
    • Second association name: Reunion Resort Master Association
    Other fees
    • Pet fee: $0 monthly
    Other financial information
    • Total actual rent: 0

    Other

    Other facts
    • Listing terms: Cash,Conventional,FHA,VA Loan
    • Ownership: Fee Simple
    • Road surface type: Asphalt

    Price history

    DateEventPrice
    7/18/2025Sold$1,550,000-8.3%$240/sqft
    Source: Stellar MLS #O6254332 Report a problem
    5/30/2025Pending sale$1,690,000$262/sqft
    Source: Stellar MLS #O6254332 Report a problem
    4/10/2025Price change$1,690,000-2.9%$262/sqft
    Source: Stellar MLS #O6254332 Report a problem
    2/19/2025Listed for sale$1,740,000$270/sqft
    Source: Stellar MLS #O6254332 Report a problem
    1/7/2025Pending sale$1,740,000$270/sqft
    Source: Stellar MLS #O6254332 Report a problem
    11/8/2024Listed for sale$1,740,000+18%$270/sqft
    Source: Stellar MLS #O6254332 Report a problem
    3/1/2021Sold$1,475,000-7.2%$229/sqft
    Source: Stellar MLS #S5045426 Report a problem
    2/5/2021Pending sale$1,590,000$246/sqft
    Source: TOP VILLAS REALTY LLC #S5045426 Report a problem
    2/5/2021Listed for sale$1,590,000$246/sqft
    Source: TOP VILLAS REALTY LLC #S5045426 Report a problem
    2/5/2021Pending sale$1,590,000$246/sqft
    Source: Stellar MLS #S5045426 Report a problem
    1/21/2021Listed for sale$1,590,000-0.6%$246/sqft
    Source: Stellar MLS #S5045426 Report a problem
    10/19/2020Listing removed$1,600,000$248/sqft
    Source: TOP VILLAS REALTY LLC #S5017547 Report a problem
    12/3/2019Price change$1,600,000-0.6%$248/sqft
    Source: TOP VILLAS REALTY LLC #S5017547 Report a problem
    11/2/2019Price change$1,610,000+0.6%$249/sqft
    Source: TOP VILLAS REALTY LLC #S5017547 Report a problem
    5/7/2019Listed for sale$1,600,000+81.3%$248/sqft
    Source: TOP VILLAS REALTY LLC #S5017547 Report a problem
    6/7/2018Sold$882,500-15.6%$137/sqft
    Source: Public Record Report a problem
    4/25/2018Price change$1,045,000-0.4%$162/sqft
    Source: TOP VILLAS REALTY LLC #S4849232 Report a problem
    4/20/2018Price change$1,049,000-1.5%$163/sqft
    Source: TOP VILLAS REALTY LLC #S4849232 Report a problem
    4/16/2018Price change$1,065,000-0.9%$165/sqft
    Source: TOP VILLAS REALTY LLC #S4849232 Report a problem
    4/11/2018Listed for sale$1,075,000+2050%$167/sqft
    Source: TOP VILLAS REALTY LLC #S4849232 Report a problem
    10/18/2012Sold$50,000$8/sqft
    Source: Public Record Report a problem

    Public tax history

    YearProperty taxesTax assessment
    2025$23,593 +6.6%$1,471,600 +6.9%
    2024$22,125 +4.5%$1,376,600 +3.4%
    2023$21,170 +10.5%$1,331,000 +15.3%
    2022$19,159 +28.6%$1,154,100 +39.6%
    2021$14,903 +3%$827,000 +4.5%
    2020$14,467 +0.2%$791,400 +2%
    2019$14,443 $776,000 -3.9%
    2018$14,443 -1.9%$807,500 -1.8%
    2017$14,719 -3.4%$821,900 +1164.5%
    2016$15,233 +318.7%$65,000
    2015$3,638 +7.6%$65,000 +30%
    2014$3,382 $50,000 +66.7%
    2013-- $30,000 +7.1%
    2012-- $28,000

    Find assessor info on the county website

    Neighborhood: 34747

    Nearby schools

    GreatSchools rating
    Get a cash offer in 3 minutes
    Find out how much your home could sell for in as little as 3 minutes with a no-obligation cash offer.
    Estimated market value
    $1,497,100
    Get a cash offer in 3 minutes
    Find out how much your home could sell for in as little as 3 minutes with a no-obligation cash offer.
    Estimated market value
    $1,497,100