Skip main navigation
Off market
  • $286,600

    1110 Waverley Ln, Cullman, AL 35055

    4beds
    1,774sqft
    Single Family Residence
    Built in ----
    -- sqft lot
    $286,600 Zestimate®
    $162/sqft
    $1,784 Estimated rent

    Home value

    $286,600

    $267,000 - $304,000

    $1,784/mo

    Zestimate® history
    Loading
    Loading...

    Owner options

    List your home for rent

    $1,784/mo

    Rent Zestimate®

    Find your next renter with Zillow Rental Manager. Plus, with online applications, you can quickly screen prospective tenants – for free.

    Learn more

    $1,784/mo

    Rent Zestimate®

    Refinance and save

    $1,589/mo

    Est. payment

    Refinancing to a lower rate could help reduce your monthly payments and save thousands over the life of the loan.

    See today's rates

    $1,589/mo

    Est. payment

    Explore your selling options

    Work with a Zillow partner agent

    Leverage their expertise and Zillow's premium Showcase listings to get your home seen by more buyers.

    Get started

    List with your own agent

    Get your home in front of millions of buyers by listing it on Zillow.

    Learn how to do it

    Sell it yourself

    Take full control of how buyers see your home on Zillow by listing For Sale by Owner (FSBO).

    List your home

    What's special

    Large islandSpacious one level layoutLarge walk-in closetDouble vanityFour bedroomsTwo bathroomsFridge and blinds included

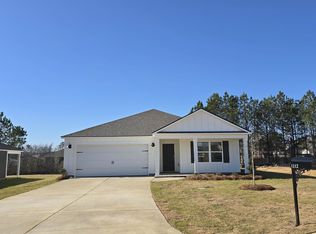
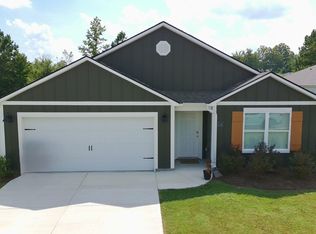
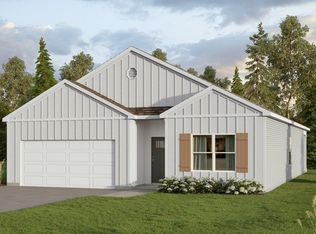
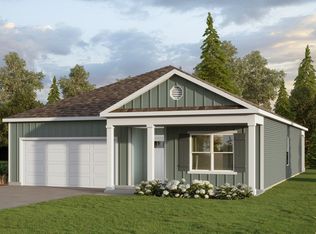
    Sign a 13-month lease by 5/15/2026 and receive a leasing incentive equal to one month's rent, applied as a credit over 10 months. Market rent is $1,795/month. Any prorated move-in rent is charged at the full market rate. Net rent will be $1,616/month for 10 months, beginning the month after lease start (June-March 2027). Starting April 2027, rent reverts to $1,795/month for the remainder of the lease term. & HALF-OFF DEPOSIT! This stunning new construction home in The Grove at Fischer Farms features a spacious one level layout designed for modern comfort. The efficient Cali floor plan offers four bedrooms and two bathrooms across 1,774 square feet of bright living space. At the heart of the home, the open concept kitchen showcases granite countertops, a large island, a pantry, that flow seamlessly into the dining and great room areas. The primary suite serves as a private getaway with a double vanity, a large walk-in closet, and a separate shower. Residents can enjoy quiet mornings or relaxing evenings on the shaded rear covered patio. Fridge and blinds included! Lease: 13 months. Advertised rate reflects base rent only. Application Process: $60 per adult (19+), due within 24 hours of deposit payment. Screening includes credit, criminal & eviction background, housing history, and employment/income verification. Holding Deposit: $500 temporarily reserves the property during application review. Refundable if application denied. Refundable if prospect cancels within 24 hours; forfeited thereafter. Credited toward security deposit at move-in. Applicants must take possession within 10 days of deposit placement or availability date. Processing Fee: $249 due at lease signing. Resident Benefits Package (RBP): $59.95/month includes renter's insurance, positive credit reporting, ID theft protection, HVAC filter delivery, on-demand pest control, and resident rewards program. Utilities: Landlord bills monthly for water/sewer/gas/trash + $10 monthly admin fee. Resident sets up electricity only. Pet Policy: No pets allowed. School Zone: Residents verify independently.

    This property is off market, which means it's not currently listed for sale or rent on Zillow. This may be different from what's available on other websites or public sources.
    Zillow last checked:

    Listing updated:

    Source: Zillow Rentals

    Facts & features

    Interior

    Bedrooms & bathrooms
    • Bedrooms: 4
    • Bathrooms: 2
    • Full bathrooms: 2
    Cooling
    • Central Air
    Appliances
    • Included: Dishwasher, Microwave, Oven, Refrigerator, Stove, WD Hookup
    • Laundry: Hookups
    Features
    • WD Hookup, Walk In Closet
    • Windows: Window Coverings
    Interior area
    • Total interior livable area: 1,774 sqft

    Property

    Parking
    • Parking features: Attached
    • Has attached garage: Yes
    • Details: Contact manager
    Features
    • Patio & porch: Patio
    • Exterior features: Kitchen Island, New Construction!, Walk In Closet

    Construction

    Type & style
    • Home type: SingleFamily
    • Property subtype: Single Family Residence

    Community & neighborhood

    Location
    • Region: Cullman

    HOA & financial

    Other fees
    • Deposit fee: $898

    Price history

    DateEventPrice
    5/12/2026Listing removed$1,616$1/sqft
    Source: Zillow Rentals Report a problem
    4/30/2026Price change$1,616-10%$1/sqft
    Source: Zillow Rentals Report a problem
    4/3/2026Price change$1,795-5.3%$1/sqft
    Source: Zillow Rentals Report a problem
    3/10/2026Listed for rent$1,895$1/sqft
    Source: Zillow Rentals Report a problem

    Public tax history

    Tax history is unavailable.

    Neighborhood: 35055

    Nearby schools

    GreatSchools rating
    Get pre-qualified for a loan
    At Zillow Home Loans, we can pre-qualify you in as little as 5 minutes with no impact to your credit score.

    An equal housing lender. NMLS #10287.