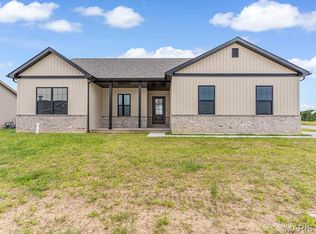
Welcome to this stunning new construction home featuring 3 bedrooms, 2 bathrooms, and a spacious 3-car garage. Designed with both comfort and functionality in mind, this home offers an inviting open-concept floor plan that's perfect for everyday living and entertaining.
The private primary suite serves as a relaxing retreat with a spacious bedroom, en-suite bath, and generous walk-in closet. The well-appointed kitchen includes a large walk-in pantry and flows seamlessly into the dining and living areas.
Additional features include
a dedicated pocket office for working from home or managing daily tasks,
convenient drop zone/mudroom off the garage,
separate laundry room,
expansive large deck overlooking the backyard and a
walk-out lower level offering abundant natural light and endless possibilities for future finished living space.
With quality craftsmanship, modern finishes, and a highly functional layout, this home is ready to meet the needs of today's lifestyle. Don't miss the opportunity to make this beautiful new construction home yours! Home will be complete and ready for you by September 1st.
Active under contract
Listed by: eXp Realty • Vicki Bedwell • 618-550-8995
$469,900
1110 Waymaker Ln, Waterloo, IL 62298
3beds
1,675sqft
Single Family Residence
Built in 2026
9,147 Square Feet Lot
$-- Zestimate®
$281/sqft
$4/mo HOA
What's special
Spacious bedroomEn-suite bathPrivate primary suiteDedicated pocket officeLarge walk-in pantryInviting open-concept floor planWell-appointed kitchen
- 61 days
- 37
- 0
Zillow last checked:
Listing updated:
Listed by:
Vicki Bedwell 618-550-8995,
eXp Realty
Source: MARIS,MLS#: 26048782 Originating MLS: Southwestern Illinois Board of REALTORS
Originating MLS: Southwestern Illinois Board of REALTORSFacts & features
Interior
Bedrooms & bathrooms
- Bedrooms: 3
- Bathrooms: 2
- Full bathrooms: 2
- Main level bathrooms: 2
- Main level bedrooms: 3
Primary bedroom
- Features: Floor Covering: Carpeting
- Level: Main
- Area: 182
- Dimensions: 14x13
Bedroom 2
- Features: Floor Covering: Carpeting
- Level: Main
- Area: 120
- Dimensions: 12x10
Bedroom 3
- Features: Floor Covering: Carpeting
- Level: Main
- Area: 120
- Dimensions: 12x10
Dining room
- Features: Floor Covering: Luxury Vinyl Plank
- Level: Main
- Area: 120
- Dimensions: 10x12
Great room
- Features: Floor Covering: Luxury Vinyl Plank
- Level: Main
- Area: 368
- Dimensions: 23x16
Kitchen
- Features: Floor Covering: Luxury Vinyl Plank
- Level: Main
- Area: 156
- Dimensions: 13x12
Heating
- Forced Air, Natural Gas
Cooling
- Central Air, Electric
Appliances
- Included: Dishwasher, Disposal, Microwave, Oven, Refrigerator
Features
- Basement: Full,Unfinished,Walk-Out Access
- Number of fireplaces: 1
- Fireplace features: Electric
Interior area
- Total structure area: 1,675
- Total interior livable area: 1,675 sqft
- Finished area above ground: 1,675
- Finished area below ground: 0
Property
Parking
- Total spaces: 3
- Parking features: Garage - Attached
- Attached garage spaces: 3
Features
- Levels: One
Lot
- Size: 9,147 Square Feet
- Features: Back Yard, Front Yard
Details
- Parcel number: 0735250119000
- Special conditions: Standard
Construction
Type & style
- Home type: SingleFamily
- Architectural style: Traditional
- Property subtype: Single Family Residence
Materials
- Brick Veneer, Vinyl Siding
- Roof: Architectural Shingle
Condition
- New construction: Yes
- Year built: 2026
Details
- Builder name: Garrett E. & Herschel Johnson Real Estate & Dev
- Warranty included: Yes
Utilities & green energy
- Electric: Single Phase
- Sewer: Public Sewer
- Water: Public
- Utilities for property: Cable Available, Electricity Connected, Natural Gas Connected
Community & HOA
Community
- Subdivision: Silvercreek Crossing
HOA
- Has HOA: Yes
- Amenities included: Other
- Services included: Other
- HOA fee: $50 annually
- HOA name: Silvercreek Crossing
Location
- Region: Waterloo
Financial & listing details
- Price per square foot: $281/sqft
- Annual tax amount: $19
- Date on market: 7/31/2026
- Cumulative days on market: 61 days
- Listing terms: Cash,Conventional,FHA,VA Loan
- Electric utility on property: Yes
Estimated market value
Not available
Estimated sales range
Not available
Not available
Price history
| Date | Event | Price |
|---|---|---|
| 8/31/2026 | Contingent | $469,900$281/sqft |
Source:  MARIS #26048782 Report a problem MARIS #26048782 Report a problem | ||
| 7/31/2026 | Listed for sale | $469,900$281/sqft |
Source: MARIS #26048782 Report a problem | ||
Public tax history
Tax history is unavailable.
Monthly payment
Est. payment
Payment breakdown
Explore the cost of this home by adjusting the details. Changes won't be saved.Climate risks
Neighborhood: 62298
Nearby schools
Schools provided by the listing agent
- Elementary: Waterloo Dist 5
- Middle: Waterloo Dist 5
- High: Waterloo
Source: MARIS. This data may not be complete. We recommend contacting the local school district to confirm school assignments for this home.
Similar homes
- $499,9003 bd2 ba1.7k sqft516 Hayden Dr, Waterloo, IL 62298New Construction
 MLS ID #26036157, Pamela J Patterson, RE/MAX Preferred. MARIS
 - $439,9003 bd2 ba1.7k sqft951 Forbs Dr, Waterloo, IL 62298New Construction
 MLS ID #26059977, Brooke Mitchell, Keller Williams Pinnacle. MARIS
 - $370,9004 bd3 ba2.4k sqft1521 Rachael Ln, Waterloo, IL 62298For Sale
 MLS ID #26046372, Monica Schmidt, eXp Realty. MARIS
 - $365,0004 bd3 ba2.4k sqft100 Willow Rdg, Valmeyer, IL 62295For Sale
 MLS ID #26045668, Maryanne Kaminski, RE/MAX Alliance. MARIS
 - $499,9003 bd2 ba2.1k sqft406 W Laurel St, Millstadt, IL 62260New ConstructionMLS ID #26030945, Rebecca M DeMond, RE/MAX Preferred. MARIS
- $445,0003 bd2 ba1.8k sqft201 Adderly Ln, Millstadt, IL 62260New ConstructionMLS ID #25007893, Ana Montoya, Keller Williams Pinnacle. MARIS
- $445,0003 bd2 ba1.8k sqft113 Adderly Ln, Millstadt, IL 62260New ConstructionMLS ID #25007894, Ana Montoya, Keller Williams Pinnacle. MARIS
- $415,0004 bd3 ba2.4k sqft2029 Quail Mdw, Barnhart, MO 63012For SaleMLS ID #26048563, Melissa Dunn, Main Key Realty LLC. MARIS
- $445,0003 bd2 ba1.8k sqft359 Sleeping Indian Dr, Freeburg, IL 62224New ConstructionMLS ID #25007895, Ana Montoya, Keller Williams Pinnacle. MARIS
- $379,9003 bd2 ba1.5k sqft4818 River Rock Ln, Smithton, IL 62285For SaleMLS ID #26029848, Misael Chacon, Beycome Brokerage Realty LLC. MARIS
- $429,9993 bd2 ba1.5k sqft1310 Timber Creek Ln, Imperial, MO 63052For SaleMLS ID #26036785, Vivian Li, Nettwork Global. MARIS
- $429,9003 bd2 ba1.6k sqft1688 Scenic Dr, Festus, MO 63028New ConstructionMLS ID #26031678, David L McKeen, Berkshire Hathaway HomeServices Select Properties. MARIS
- $528,0004 bd3 ba2.2k sqft1946 Masters Dr, Festus, MO 63028For SaleMLS ID #26053092, Kim A Koogler, Coldwell Banker Realty - Gundaker. MARIS
- $499,9003 bd2 ba1.8k sqft1605 Sugar Creek Dr, Festus, MO 63028New ConstructionMLS ID #25004962, David L McKeen, Berkshire Hathaway HomeServices Select Properties. MARIS
- $369,9003 bd3 ba1.8k sqft5546 S Woods Manor Dr, Smithton, IL 62285For SaleMLS ID #26049378, Doug L Payne, Southern Illinois Realty, LLC. MARIS
- $414,4723 bd2 ba1.5k sqft4566 Bella Terra Dr, Arnold, MO 63010New ConstructionMARIS
- $410,0003 bd4 ba2.3k sqft1051 White Oak Dr, Red Bud, IL 62278For SaleMLS ID #26019372, Monica Schmidt, eXp Realty. MARIS
- $435,0003 bd4 ba2.3k sqft9746 Wilderness Battle Dr, Saint Louis, MO 63123For SaleMLS ID #26051848, Mark Kim, Koda Realty. MARIS
- $550,0003 bd2 ba2k sqft1614 Sugar Creek Dr, Festus, MO 63028For SaleMLS ID #26001557, Susan E Wright, Wright Living Real Estate, LLC. MARIS
- $365,9993 bd3 ba1.6k sqft9854 E Concord Rd, Saint Louis, MO 63128For SaleMLS ID #26049271, Shpresa Kurti, The Hermann London Group LLC. MARIS
