Skip main navigation
Sold for $185,000
  • $185,000

    1110 Westlynne Pl Unit 7, Louisville, KY 40222

    2beds
    953sqft
    Condominium
    Built in 2005
    -- sqft lot
    $182,800 Zestimate®
    $194/sqft
    $1,523 Estimated rent

    Home value

    $182,800

    $174,000 - $192,000

    $1,523/mo

    Zestimate® history
    Loading
    Loading...

    Owner options

    List your home for rent

    $1,523/mo

    Rent Zestimate®

    Find your next renter with Zillow Rental Manager. Plus, with online applications, you can quickly screen prospective tenants – for free.

    Learn more

    $1,523/mo

    Rent Zestimate®

    Refinance and save

    $922/mo

    Est. payment

    Refinancing to a lower rate could help reduce your monthly payments and save thousands over the life of the loan.

    See today's rates

    $922/mo

    Est. payment

    Explore your selling options

    Work with a Zillow partner agent

    Leverage their expertise and Zillow's premium Showcase listings to get your home seen by more buyers.

    Get started

    List with your own agent

    Get your home in front of millions of buyers by listing it on Zillow.

    Learn how to do it

    Sell it yourself

    Take full control of how buyers see your home on Zillow by listing For Sale by Owner (FSBO).

    List your home

    What's special

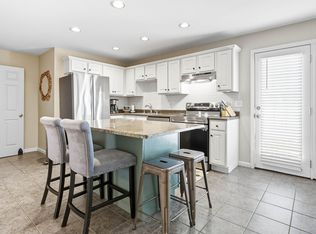
    Community poolPrivate covered balconyBright welcoming energyDramatic vaulted ceilingsTwo full updated bathroomsIn-unit laundry
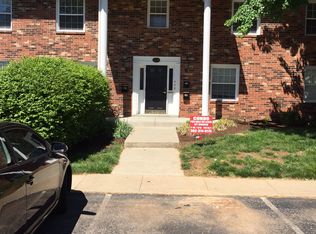
    Located in the highly desirable Commons of Westport Gardens, this condominium offers an unparalleled living experience with Westport Village right across the street. Enjoy close proximity to premier boutiques, local eateries, and community events without ever needing to find parking. Unit 7 is a meticulously maintained second-floor residence that radiates bright, welcoming energy. The open-concept living and dining area is accentuated by dramatic vaulted ceilings and large windows that bathe the space in natural light. The kitchen flows seamlessly into the entertainment spaces, eventually leading out to your own private, covered balcony. Both bedrooms offer peaceful retreats, supported by two full, updated bathrooms. With the added convenience of in-unit laundry and a low-maintenance lifestyle (the HOA covers major exterior upkeep along with the water, sewer, and garbage bills), you can spend your weekends enjoying the community pool, working out in the fitness room, or exploring Westport Village. Don't miss your chance to own a beautiful home in the ultimate location.

    Zillow last checked:

    Listing updated:

    Listed by:

    Matthew A Henegar 812-704-7571,

    RE/MAX FIRST

    Bought with:

    Chelsea Kempf, 303525

    Keller Williams Collective

    Source: Metro Search Inc. LLC DBA Apex MLS,MLS#: 1714933MLS Logo

    Facts & features

    Interior

    Bedrooms & bathrooms
    • Bedrooms: 2
    • Bathrooms: 2
    • Full bathrooms: 2
    Bedroom
    • Level: Second
    • Area: 114.66
    • Dimensions: 9.80 x 11.70
    Primary bathroom
    • Description: Ensuite Bath, Vaulted Ceiling, Bright Natural Light
    • Level: Second
    • Area: 180.18
    • Dimensions: 15.40 x 11.70
    Full bathroom
    • Description: Ensuite, Walk In Closet, Laundry
    • Level: Second
    • Area: 48.97
    • Dimensions: 8.30 x 5.90
    Dining area
    • Description: Vaulted Ceiling, Bright Natural Light, Pass Through
    • Level: Second
    • Area: 92.4
    • Dimensions: 11.00 x 8.40
    Foyer
    • Description: Closet
    • Level: Second
    • Area: 20.7
    • Dimensions: 4.60 x 4.50
    Kitchen
    • Description: Pantry, Pass Through
    • Level: Second
    • Area: 94.92
    • Dimensions: 11.30 x 8.40
    Living room
    • Description: Vaulted Ceiling, Bright Natural Light
    • Level: Second
    • Area: 162.4
    • Dimensions: 14.00 x 11.60
    Other
    • Description: Storage
    • Level: Second
    • Area: 18.56
    • Dimensions: 5.80 x 3.20
    Heating
    • Forced Air, Natural Gas
    Cooling
    • Central Air
    Appliances
    • Laundry: In Unit
    Features
    • Basement: None
    • Has fireplace: No
    Interior area
    • Total structure area: 953
    • Total interior livable area: 953 sqft
    • Finished area above ground: 953
    • Finished area below ground: 0

    Property

    Parking
    • Parking features: Off Street
    • Has uncovered spaces: Yes
    Features
    • Stories: 1
    • Exterior features: Balcony
    • Pool features: Association
    • Fencing: None
    Lot
    • Features: Sidewalk
    Details
    • Parcel number: 21349411100007

    Construction

    Type & style
    • Home type: Condo
    • Architectural style: Other
    • Property subtype: Condominium
    Materials
    • Vinyl Siding, Wood Frame, Brick Veneer
    • Foundation: Slab
    • Roof: Shingle
    Condition
    • Year built: 2005

    Utilities & green energy

    • Sewer: Public Sewer
    • Water: Public
    • Utilities for property: Electricity Connected, Natural Gas Connected

    Community & HOA

    Community
    • Subdivision: Westport Gardens
    HOA
    • Has HOA: Yes
    • Amenities included: Fitness Center, Pool
    • Services included: Sewer, Snow Removal, Trash, Water
    Location
    • Region: Louisville

    Financial & listing details

    • Price per square foot: $194/sqft
    • Tax assessed value: $147,720
    • Annual tax amount: $1,663
    • Date on market: 4/20/2026
    • Electric utility on property: Yes

    Price history

    DateEventPrice
    6/2/2026Sold$185,000-5.1%$194/sqft
    Source: Metro Search Inc. LLC DBA Apex MLS #1714933 Report a problem
    4/27/2026Pending sale$194,990$205/sqft
    Source: Metro Search Inc. LLC DBA Apex MLS #1714933 Report a problem
    4/20/2026Price change$194,990-2.5%$205/sqft
    Source: Metro Search Inc. LLC DBA Apex MLS #1714933 Report a problem
    4/5/2026Listed for sale$199,990+51.5%$210/sqft
    Source: Metro Search Inc. LLC DBA Apex MLS #1713471 Report a problem
    8/22/2018Sold$132,000-2.2%$139/sqft
    Source: Metro Search Inc. LLC DBA Apex MLS #1509125 Report a problem
    7/17/2018Listed for sale$135,000+32.4%$142/sqft
    Source: Lenihan Sotheby's International Realty #1509125 Report a problem
    10/27/2011Sold$102,000-15%$107/sqft
    Source: Public Record Report a problem
    5/12/2010Listing removed$120,000$126/sqft
    Source: Keller Williams Realty Louisville East #1261481 Report a problem
    4/25/2010Price change$120,000-4%$126/sqft
    Source: Keller Williams Realty Louisville East #1261481 Report a problem
    2/7/2010Listed for sale$125,000$131/sqft
    Source: Keller Williams Realty Louisville East #1261481 Report a problem

    Public tax history

    YearProperty taxesTax assessment
    2025$1,663 +1%$147,720
    2024$1,647 -2.9%$147,720
    2023$1,696 -0.3%$147,720
    2022$1,702 +3.6%$147,720 +11.9%
    2021$1,643 +7.6%$132,000
    2020$1,527 $132,000
    2019$1,527 +29.8%$132,000 +25.7%
    2018$1,177 $105,000
    2017$1,177 +5.7%$105,000 +2.9%
    2013$1,113 -15.6%$102,000 -22.7%
    2011$1,319 $131,900
    Find assessor info on the county website

    Neighborhood: Saint Matthews

    Nearby schools

    GreatSchools rating
    Get pre-qualified for a loan
    At Zillow Home Loans, we can pre-qualify you in as little as 5 minutes with no impact to your credit score.

    An equal housing lender. NMLS #10287.

    Sell for more on Zillow
    Get a Zillow Showcase℠ listing at no additional cost and you could sell for .
    $182,800
    2% more
    +$3,656
    With Zillow Showcase(estimated)
    $186,456