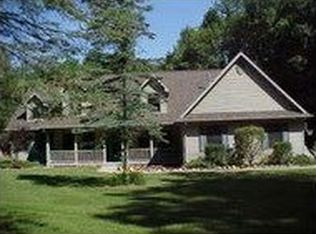
Magnificent stone fireplaceSpacious loftRecreation roomGated entranceExpansive wraparound porchFinished walkout lower levelDuck and goose pond
An extraordinary legacy estate unlike anything else on the market. Set behind a gated entrance on 94.4 breathtaking acres, this custom-built 3-bedroom, 3-bath luxury log home was thoughtfully designed to offer the ultimate combination of craftsmanship, privacy, and year-round recreation. The stunning interior showcases soaring vaulted ceilings, a magnificent stone fireplace, a spacious loft, and a finished walkout lower level featuring a recreation room and private wine cellar. The chef's kitchen featuring high end stainless steel appliances is truly one of a kind with soapstone countertops, distinctive Chicago brick flooring, and an impressive 9-foot handcrafted hickory island table that serves as the heart of the home. Smart surround sound extends throughout all three levels, while the expansive wraparound porch invites you to relax and take in spectacular views from every angle. Guests will enjoy their own 1,156-square-foot guest house, offering exceptional comfort and privacy. Five garage spaces provide abundant room for vehicles, recreational toys, and equipment. Click on the link for an amazing video of the entire property! https://www.youtube.com/watch?v=4LJ1z5thJlM Outside, the property transforms into a private recreational paradise. A pristine 5-acre fully stocked pond with a sandy beach, dock, and waterfront gazebo creates the perfect setting for swimming, fishing, and entertaining. Miles of trails wind throughout the property, leading to established food plots, strategically placed tree stands, two 1,200-pound gravity feeders, over 75 assorted fruit trees and an additional duck and goose pond. Whether you're an avid sportsman, equestrian, nature enthusiast, or simply seeking an unmatched private retreat, this remarkable estate delivers an experience few properties can offer. From luxury finishes and modern amenities to world-class hunting, fishing, and outdoor recreation, this is far more than a home—it's a destination, a family retreat, and a once-in-a-lifetime opportunity to own one of the area's most exceptional properties. All square foot and rooms include both the main home and guest house. For more pictures and videos click on the link! https://www.youtube.com/watch?v=4LJ1z5thJlM
11 days
|
2,450
|
179
|
Zillow last checked:
Listing updated:
Listed by:
Daniel Towe517-490-9082,
Five Star Real Estate - Lansing517-507-0068
Source: Greater Lansing AOR,MLS#: 297412
Loading...
Facts & features
Interior
Bedrooms & bathrooms
Bedrooms: 5
Bathrooms: 5
Full bathrooms: 4
1/2 bathrooms: 1
Primary bedroom
Description: Walk in closet
Level: First
Area: 213.07 Square Feet
Dimensions: 14.9 x 14.3
Primary bedroom
Description: Guest Home
Level: Second
Area: 193.2 Square Feet
Dimensions: 12 x 16.1
Bedroom 2
Description: Full Bathroom
Level: Second
Area: 219.03 Square Feet
Dimensions: 14.9 x 14.7
Bedroom 2
Description: Guest Home
Level: Second
Area: 236.67 Square Feet
Dimensions: 14.7 x 16.1
Bedroom 3
Description: Full Bathroom
Level: Basement
Area: 158.73 Square Feet
Dimensions: 11.1 x 14.3
Dining room
Description: Pond Views
Level: First
Area: 189.81 Square Feet
Dimensions: 17.1 x 11.1
Dining room
Description: Guest Home
Level: First
Area: 134.52 Square Feet
Dimensions: 11.4 x 11.8
Family room
Description: Large Loft/Office
Level: Second
Area: 390.6 Square Feet
Dimensions: 21 x 18.6
Game room
Description: Pool Table/Multiple Fridges
Level: Basement
Area: 1021.7 Square Feet
Dimensions: 35.11 x 29.1
Kitchen
Description: 9' Hickory Island
Level: First
Area: 248.2 Square Feet
Dimensions: 17 x 14.6
Kitchen
Description: Guest Home
Level: First
Area: 130.34 Square Feet
Dimensions: 9.8 x 13.3
Laundry
Description: Large with Storage
Level: First
Area: 98.58 Square Feet
Dimensions: 9.3 x 10.6
Living room
Description: Vaulted Ceilings
Level: First
Area: 318.62 Square Feet
Dimensions: 17.9 x 17.8
Living room
Description: Guest Home
Level: First
Area: 173.28 Square Feet
Dimensions: 11.4 x 15.2
Heating
Fireplace(s), Forced Air, Propane
Cooling
Central Air
Appliances
Included: Bar Fridge, Dishwasher, Disposal, Double Oven, Freezer, Gas Cooktop, Gas Range, Gas Water Heater, Ice Maker, Microwave, Range Hood, Stainless Steel Appliance(s), Vented Exhaust Fan, Washer/Dryer, Water Softener, Wine Cooler, Wine Refrigerator
Laundry: Laundry Room, Main Level, Sink
Features
Bar, Built-in Features, Cathedral Ceiling(s), Ceiling Fan(s), Double Closet, Double Vanity, Eat-in Kitchen, Entrance Foyer, High Ceilings, High Speed Internet, Kitchen Island, Natural Woodwork, Open Floorplan, Recessed Lighting, Smart Thermostat, Sound System, Stone Counters, Storage, Vaulted Ceiling(s), Walk-In Closet(s), Wet Bar
Explore the cost of this home by adjusting the details. Changes won't be saved.
Principal & interest
$1,547
Mortgage insurance
$0
Property taxes
$170
Home insurance
$105
HOA fees
$0
Utilities
Not included
All calculations are estimates and provided by Zillow, Inc. for informational purposes only. Actual amounts may vary.
HOA fees may include property taxes on listings classified as Co-Ops. Contact the listing agent and/or owner for fee details.
Mortgage interest rates are dependent on a number of factors, including credit score, down payment, and repayment length. Interest rate data provided by Zillow Group Marketplace, Inc. as of 1/1/1970 from various mortgage lenders with which we have lead or other similar arrangements; the Estimated Payment is an average of those rates.
See how much you could borrow to make a competitive offer.
Source: Greater Lansing AOR. This data may not be complete. We recommend contacting the local school district to confirm school assignments for this home.