Style, Form, Function, Livability; nothing to do but move in! This beautiful, fully renovated 2 story, 4-5 bedroom, 2.5 bath, 3 car garage home is located in Manteno's desirable Southcreek subdivision looks and feels Brand New and is ready for its new family. The entire home has new 3/4" solid oak hardwood floors. The spacious entry opens up to an oversized living room with adjoining dining room complete with wainscoting and contemporary light fixtures. The large efficient kitchen features stunning new quartz countertops, new sink and faucet, recessed lighting, slate backsplash, oversized island, pantry and brand-new LG stainless steel appliances all which open up to an oversized family room. Need to work from home? There is a bonus room on the main level that can be used as an office, playroom or additional 5th bedroom. The second floor features four spacious bedrooms with an additional full bathroom. The primary bedroom boasts built in cabinetry in the walk in closet, tray ceiling and hardwood flooring. The primary bath has a freestanding soaking tub, new custom double bowl vanity and an oversized glass shower. The entire home has been freshly painted from top to bottom along with new solid core 2 panel doors, new base molding and trim. The electric system has been updated with all new Decora switches and receptacles, all new light fixtures complete energy efficient LED bulbs and ceiling fans. In addition, there is a brand new 95% Hi Efficient furnace and new Hot Water Tank. The patio door off the kitchen opens up to a totally fenced in large backyard with a concrete patio. This home completes itself with a full basement, front porch and new landscaping. This home has it all in a community friendly neighborhood. The perfect place to call home.
Closed
$459,000
1110 White Tail Dr, Manteno, IL 60950
4beds
3,200sqft
Single Family Residence
Built in 2005
0.25 Acres Lot
$486,100 Zestimate®
$143/sqft
$3,588 Estimated rent
Home value
$486,100
$462,000 - $510,000
$3,588/mo
Zestimate® history
Owner options
List your home for rent
$3,588/mo
Rent Zestimate®
Find your next renter with Zillow Rental Manager. Plus, with online applications, you can quickly screen prospective tenants – for free.
$3,588/mo
Rent Zestimate®
Refinance and save
$3,361/mo
Est. payment
Refinancing to a lower rate could help reduce your monthly payments and save thousands over the life of the loan.
$3,361/mo
Est. payment
Explore your selling options
Work with a Zillow partner agent
Leverage their expertise and Zillow's premium Showcase listings to get your home seen by more buyers.
Get startedList with your own agent
Get your home in front of millions of buyers by listing it on Zillow.
Learn how to do itSell it yourself
Take full control of how buyers see your home on Zillow by listing For Sale by Owner (FSBO).
List your homeWhat's special
Zillow last checked:
Listing updated:
Listed by:
Mike Berg 888-276-9959,
Berg Properties
Bought with:
Michelle Arseneau, ABR,SFR
Coldwell Banker Realty
Source: MRED as distributed by MLS GRID,MLS#: 12081494
Facts & features
Interior
Bedrooms & bathrooms
- Bedrooms: 4
- Bathrooms: 3
- Full bathrooms: 2
- 1/2 bathrooms: 1
Rooms
- Room types: Office
Primary bedroom
- Features: Flooring (Hardwood), Bathroom (Full)
- Level: Second
- Area: 238 Square Feet
- Dimensions: 17X14
Bedroom 2
- Features: Flooring (Carpet)
- Level: Second
- Area: 221 Square Feet
- Dimensions: 17X13
Bedroom 3
- Features: Flooring (Hardwood)
- Level: Second
- Area: 143 Square Feet
- Dimensions: 13X11
Bedroom 4
- Features: Flooring (Hardwood)
- Level: Second
- Area: 143 Square Feet
- Dimensions: 13X11
Dining room
- Features: Flooring (Hardwood)
- Level: Main
- Area: 182 Square Feet
- Dimensions: 14X13
Family room
- Features: Flooring (Hardwood)
- Level: Main
- Area: 300 Square Feet
- Dimensions: 20X15
Kitchen
- Features: Kitchen (Eating Area-Breakfast Bar, Eating Area-Table Space, Island), Flooring (Hardwood)
- Level: Main
- Area: 322 Square Feet
- Dimensions: 23X14
Laundry
- Features: Flooring (Ceramic Tile)
- Level: Main
- Area: 56 Square Feet
- Dimensions: 8X7
Living room
- Features: Flooring (Hardwood)
- Level: Main
- Area: 196 Square Feet
- Dimensions: 14X14
Office
- Features: Flooring (Hardwood)
- Level: Main
- Area: 143 Square Feet
- Dimensions: 13X11
Heating
- Natural Gas, Forced Air
Cooling
- Central Air
Appliances
- Included: Range, Microwave, Dishwasher, Refrigerator, High End Refrigerator, Stainless Steel Appliance(s)
- Laundry: Main Level
Features
- Flooring: Hardwood
- Basement: Unfinished,Full
- Attic: Unfinished
- Number of fireplaces: 1
- Fireplace features: Wood Burning Stove, Gas Starter, Family Room
Interior area
- Total structure area: 4,800
- Total interior livable area: 3,200 sqft
Property
Parking
- Total spaces: 3
- Parking features: Concrete, Garage Door Opener, Garage, On Site, Garage Owned, Attached
- Attached garage spaces: 3
- Has uncovered spaces: Yes
Accessibility
- Accessibility features: No Disability Access
Features
- Stories: 2
- Patio & porch: Patio, Porch
- Fencing: Fenced
Lot
- Size: 0.25 Acres
Details
- Parcel number: 03022130216600
- Special conditions: None
- Other equipment: TV-Cable, Ceiling Fan(s), Sump Pump
Construction
Type & style
- Home type: SingleFamily
- Architectural style: Contemporary
- Property subtype: Single Family Residence
Materials
- Vinyl Siding, Brick, Stone
- Roof: Asphalt
Condition
- New construction: No
- Year built: 2005
- Major remodel year: 2023
Utilities & green energy
- Electric: 200+ Amp Service
- Sewer: Public Sewer
- Water: Public
Green energy
- Green verification: ENERGY STAR Certified Homes
Community & HOA
Community
- Features: Park, Curbs, Sidewalks, Street Lights, Street Paved
- Security: Carbon Monoxide Detector(s)
- Subdivision: South Creek
HOA
- Services included: None
Location
- Region: Manteno
Financial & listing details
- Price per square foot: $143/sqft
- Tax assessed value: $407,406
- Annual tax amount: $12,297
- Date on market: 6/13/2024
- Listing terms: FHA
- Ownership: Fee Simple
Price history
| Date | Event | Price |
|---|---|---|
| 10/15/2024 | Sold | $459,000-1.3%$143/sqft |
Source:  MRED as distributed by MLS GRID #12081494 Report a problem MRED as distributed by MLS GRID #12081494 Report a problem | ||
| 9/4/2024 | Contingent | $464,900$145/sqft |
Source: MRED as distributed by MLS GRID #12081494 Report a problem | ||
| 8/31/2024 | Price change | $464,900-1.1%$145/sqft |
Source: MRED as distributed by MLS GRID #12081494 Report a problem | ||
| 6/24/2024 | Price change | $469,999-1%$147/sqft |
Source: MRED as distributed by MLS GRID #12081494 Report a problem | ||
| 6/13/2024 | Price change | $474,900-1%$148/sqft |
Source: MRED as distributed by MLS GRID #12081494 Report a problem | ||
| 5/1/2024 | Price change | $479,900-2%$150/sqft |
Source: MRED as distributed by MLS GRID #11977667 Report a problem | ||
| 10/30/2023 | Price change | $489,900-2%$153/sqft |
Source: MRED as distributed by MLS GRID #11848947 Report a problem | ||
| 8/14/2023 | Price change | $499,900-3.8%$156/sqft |
Source: MRED as distributed by MLS GRID #11848947 Report a problem | ||
| 8/2/2023 | Listed for sale | $519,900+139.6%$162/sqft |
Source: MRED as distributed by MLS GRID #11848947 Report a problem | ||
| 1/17/2023 | Sold | $217,000-9.5%$68/sqft |
Source: MRED as distributed by MLS GRID #11620496 Report a problem | ||
| 12/20/2022 | Pending sale | $239,900$75/sqft |
Source: BHHS broker feed #11620496 Report a problem | ||
| 12/3/2022 | Listed for sale | $239,900$75/sqft |
Source: BHHS broker feed #11620496 Report a problem | ||
| 10/27/2022 | Pending sale | $239,900$75/sqft |
Source: BHHS broker feed #11620496 Report a problem | ||
| 9/2/2022 | Listed for sale | $239,900-46%$75/sqft |
Source: MRED as distributed by MLS GRID #11620496 Report a problem | ||
| 10/20/2005 | Sold | $444,000$139/sqft |
Source: Public Record Report a problem | ||
Public tax history
| Year | Property taxes | Tax assessment |
|---|---|---|
| 2024 | $11,918 -3.1% | $135,802 +8% |
| 2023 | $12,298 -3.5% | $125,798 +2.2% |
| 2022 | $12,742 +8.4% | $123,085 +4.4% |
| 2021 | $11,755 +2.8% | $117,927 +5.6% |
| 2020 | $11,433 +1.4% | $111,673 +1.9% |
| 2019 | $11,279 +8.9% | $109,538 +3.6% |
| 2018 | $10,355 | $105,716 +2% |
| 2017 | $10,355 +3% | $103,658 -0.9% |
| 2016 | $10,050 +4.9% | $104,598 +3.1% |
| 2015 | $9,576 | $101,440 +4.6% |
| 2014 | $9,576 | $96,946 -1.9% |
| 2013 | -- | $98,788 +1.1% |
| 2012 | -- | $97,668 -5.7% |
| 2011 | -- | $103,601 -5% |
| 2009 | $7,869 0% | $109,074 -1.7% |
| 2008 | $7,872 | $110,975 |
Find assessor info on the county website
Neighborhood: 60950
Nearby homes
- $390,800-- bd-- ba-- sqft1082 White Tail Dr, Manteno, IL 60950Off Market
- $544,000-- bd-- ba-- sqft1132 White Tail Dr, Manteno, IL 60950Off Market
- $425,0004 bd3 ba2.8k sqft1203 Doe Ct, Manteno, IL 60950Sold
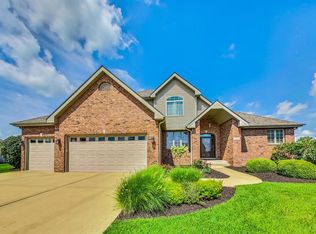
- $421,4004 bd2 ba2.2k sqft1121 White Tail Dr, Manteno, IL 60950Off Market
- $414,400-- bd-- ba-- sqft1174 White Tail Dr, Manteno, IL 60950Off Market
- $438,400-- bd-- ba-- sqft1060 White Tail Dr, Manteno, IL 60950Off Market
- $392,600-- bd-- ba-- sqft1202 Doe Ct, Manteno, IL 60950Off Market
- $469,100-- bd-- ba-- sqft1204 Doe Ct, Manteno, IL 60950Off Market
Nearby schools
GreatSchools rating
- 7/10Manteno Elementary SchoolGrades: PK-4Distance: 0.8 mi
- 8/10Manteno Middle SchoolGrades: 5-8Distance: 1.3 mi
- 5/10Manteno High SchoolGrades: 8-12Distance: 1.5 mi
Schools provided by the listing agent
- Elementary: Manteno Elementary School
- Middle: Manteno Middle School
- High: Manteno High School
- District: 5
Source: MRED as distributed by MLS GRID. This data may not be complete. We recommend contacting the local school district to confirm school assignments for this home.


Get pre-qualified for a loan
At Zillow Home Loans, we can pre-qualify you in as little as 5 minutes with no impact to your credit score.An equal housing lender. NMLS #10287.
- Illinois
- Kankakee County
- Manteno
- 60950
- 1110 White Tail Dr
Nearby cities
Nearby zip codes
Other Manteno Topics
