Skip main navigation
Closed
  • Listed by: Berkshire Hathaway HomeServices Select Properties • Kelly A Boehmer • 314-740-5435
    Bought with: Coldwell Banker Realty - Gundaker
    Price Unknown

    1110 William Penn Dr, Wentzville, MO 63385

    3beds
    1,818sqft
    Single Family Residence
    Built in 2014
    8,712 Square Feet Lot
    $410,500 Zestimate®
    $--/sqft
    $2,525 Estimated rent

    Home value

    $410,500

    Estimated sales range

    Not available

    $2,525/mo

    Zestimate® history
    Loading
    Loading...

    Owner options

    List your home for rent

    $2,525/mo

    Rent Zestimate®

    Find your next renter with Zillow Rental Manager. Plus, with online applications, you can quickly screen prospective tenants – for free.

    Learn more

    $2,525/mo

    Rent Zestimate®

    Refinance and save

    $120/mo

    Est. payment

    Refinancing to a lower rate could help reduce your monthly payments and save thousands over the life of the loan.

    See today's rates

    $120/mo

    Est. payment

    Explore your selling options

    Work with a Zillow partner agent

    Leverage their expertise and Zillow's premium Showcase listings to get your home seen by more buyers.

    Get started

    List with your own agent

    Get your home in front of millions of buyers by listing it on Zillow.

    Learn how to do it

    Sell it yourself

    Take full control of how buyers see your home on Zillow by listing For Sale by Owner (FSBO).

    List your home

    What's special

    Covered composite deckBeautiful landscapeBay windowsBay windowSoaking tubArch shingles
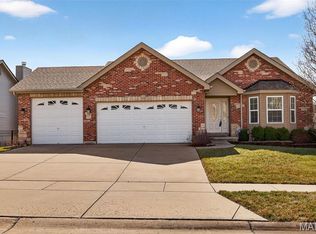
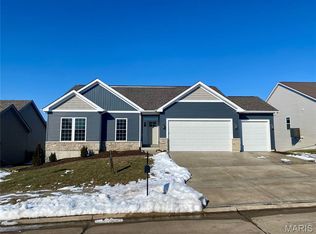
    Impressive 3 BD, 2 BA, 1,818 s/f ranch! This incredible home has an O/S, insulated, full drywall and painted 3 car garage w/polyurea flr, heater, insul gar doors, O/S gar door, 2- 20 AMP dedicated circuits, service door and hose bib. The ext is stunning w/brick-stone, leaded glass door, beautiful landscape, bay window, arch shingles and lawn irrig. There is a 14x13 covered, composite deck off the Brkfst Rm w/vinyl rail and stairs to a patio. Features inc a Grt Rm and Kitchen w/vltd ceilings, FP, bay windows, SS appl, 2 pantries (1 walk in), gas range, micro, D/W, granite c-tops, staggered height cab w/crown, main flr laundry, Primary Bdr w/bay window, large W/I closet, raised height dbl bowl vanities, soaking tub, seated shower and spacious bdrms. The walkout LL w/egress windows can be easily finished if desired. The roof-gutters-partial siding were replaced in 2023. Beautiful neighborhood w/pool-bath house. Enjoy nearby shopping, restaurants and Hwys I-70 and 40/61. So much to love!

    Zillow last checked:

    Listing updated:

    Listed by:

    Kelly A Boehmer 314-740-5435,

    Berkshire Hathaway HomeServices Select Properties

    Bought with:

    Cheri A Norton, 1999124261

    Coldwell Banker Realty - Gundaker

    Source: MARIS,MLS#: 24067516MLS LogoOriginating MLS: St. Charles County Association of REALTORS

    Facts & features

    Interior

    Bedrooms & bathrooms
    • Bedrooms: 3
    • Bathrooms: 2
    • Full bathrooms: 2
    • Main level bathrooms: 2
    • Main level bedrooms: 3
    Primary bedroom
    • Features: Floor Covering: Carpeting, Wall Covering: Some
    • Level: Main
    • Area: 221
    • Dimensions: 17x13
    Bedroom
    • Features: Floor Covering: Carpeting, Wall Covering: Some
    • Level: Main
    • Area: 121
    • Dimensions: 11x11
    Bedroom
    • Features: Floor Covering: Carpeting, Wall Covering: Some
    • Level: Main
    • Area: 143
    • Dimensions: 13x11
    Breakfast room
    • Features: Floor Covering: Ceramic Tile, Wall Covering: Some
    • Level: Main
    • Area: 100
    • Dimensions: 10x10
    Great room
    • Features: Floor Covering: Carpeting, Wall Covering: Some
    • Level: Main
    • Area: 304
    • Dimensions: 19x16
    Kitchen
    • Features: Floor Covering: Ceramic Tile, Wall Covering: None
    • Level: Main
    • Area: 120
    • Dimensions: 12x10
    Heating
    • Forced Air, Natural Gas
    Cooling
    • Ceiling Fan(s), Central Air, Electric
    Appliances
    • Included: Dishwasher, Disposal, Microwave, Gas Range, Gas Oven, Stainless Steel Appliance(s), Humidifier, Gas Water Heater
    • Laundry: Main Level
    Features
    • Open Floorplan, Vaulted Ceiling(s), Walk-In Closet(s), Breakfast Room, Granite Counters, Pantry, Walk-In Pantry, Double Vanity, Tub, Entrance Foyer
    • Flooring: Carpet
    • Doors: Panel Door(s), Pocket Door(s), Sliding Doors
    • Windows: Window Treatments, Bay Window(s), Insulated Windows, Tilt-In Windows
    • Basement: Full,Concrete,Sump Pump,Unfinished,Walk-Out Access
    • Number of fireplaces: 1
    • Fireplace features: Wood Burning, Great Room
    Interior area
    • Total structure area: 1,818
    • Total interior livable area: 1,818 sqft
    • Finished area above ground: 1,818

    Property

    Parking
    • Total spaces: 3
    • Parking features: Attached, Garage, Garage Door Opener, Oversized
    • Attached garage spaces: 3
    Features
    • Levels: One
    • Patio & porch: Composite, Covered, Deck, Patio
    Lot
    • Size: 8,712 Square Feet
    • Features: Level, Sprinklers In Front, Sprinklers In Rear
    Details
    • Parcel number: 400109833000214.0000000
    • Special conditions: Standard

    Construction

    Type & style
    • Home type: SingleFamily
    • Architectural style: Traditional,Ranch
    • Property subtype: Single Family Residence
    Materials
    • Stone Veneer, Brick Veneer, Frame, Vinyl Siding
    Condition
    • Year built: 2014

    Utilities & green energy

    • Sewer: Public Sewer
    • Water: Public
    • Utilities for property: Underground Utilities

    Community & HOA

    Community
    • Security: Smoke Detector(s)
    • Subdivision: Heritage Pointe #3
    HOA
    • Services included: Other
    • HOA fee: $120 annually
    Location
    • Region: Wentzville

    Financial & listing details

    • Tax assessed value: $343,980
    • Annual tax amount: $4,593
    • Date on market: 11/7/2024
    • Cumulative days on market: 2 days
    • Listing terms: Cash,FHA,Conventional,VA Loan
    • Ownership: Private
    • Road surface type: Concrete

    Price history

    DateEventPrice
    1/3/2025Sold--
    Source: MARIS #24067516 Report a problem
    11/10/2024Pending sale$399,900$220/sqft
    Source: MARIS #24067516 Report a problem
    11/7/2024Listed for sale$399,900+9.6%$220/sqft
    Source: MARIS #24067516 Report a problem
    7/28/2022Sold--
    Source: MARIS #22032304 Report a problem
    6/19/2022Pending sale$365,000$201/sqft
    Source: MARIS #22032304 Report a problem
    6/14/2022Listed for sale$365,000+46.1%$201/sqft
    Source: MARIS #22032304 Report a problem
    3/23/2015Sold--
    Source: Public Record Report a problem
    1/8/2015Listed for sale$249,900$137/sqft
    Source: Apollo Group LLC #14045050 Report a problem

    Public tax history

    YearProperty taxesTax assessment
    2025$4,396 -4.3%$65,356 -1.6%
    2024$4,593 $66,407
    2023$4,593 +6.5%$66,407 +14.5%
    2022$4,311 $57,989
    2021-- $57,989 +14.9%
    2020-- $50,474
    2019$3,594 $50,474 +6.9%
    2018$3,594 +0%$47,210
    2017$3,594 -4.3%$47,210
    2016$3,756 +31.5%$47,210 +728.2%
    2015$2,857 $5,700 -25%
    2011-- $7,600
    2010-- $7,600
    2009-- $7,600
    2008-- $7,600 -81%
    2007-- $40,000
    2006-- --
    Find assessor info on the county website

    Neighborhood: 63385

    Nearby schools

    GreatSchools rating
    Schools provided by the listing agent
    • Elementary: Heritage Elem.
    • Middle: Wentzville Middle
    • High: Holt Sr. High

    Source: MARIS. This data may not be complete. We recommend contacting the local school district to confirm school assignments for this home.

    Get a cash offer in 3 minutes
    Find out how much your home could sell for in as little as 3 minutes with a no-obligation cash offer.
    Estimated market value
    $410,500
    Get a cash offer in 3 minutes
    Find out how much your home could sell for in as little as 3 minutes with a no-obligation cash offer.
    Estimated market value
    $410,500