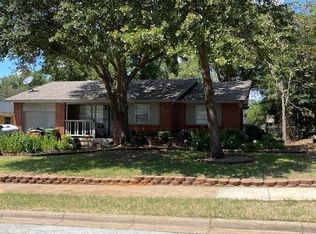
Welcome to your new home in Arlington, TX! HVAC is brand new! This home is designed with family life in mind. All bedrooms are conveniently grouped together for ease and peace of mind. The interior boasts durable tile floors and tasteful crown molding for a touch of modernity. One of the property's highlights is the spacious backyard, providing tons of space for play and relaxation. It is an ideal spot for family gatherings, outdoor meals, and cozy nights by the firepit. The home is located in a peaceful neighborhood, offering a serene atmosphere while still being close to popular attractions like Six Flags, Hurricane Harbor and the Globe Life Field, making entertainment options easily accessible. If you are seeking a practical and welcoming place to call home, this Arlington residence is your ticket to home ownership. Do not miss out! Schedule a showing today and discover your perfect family home!
Sold
Price Unknown
1110 Wright St, Arlington, TX 76012
3beds
1,091sqft
Single Family Residence
Built in 1960
9,104 Square Feet Lot
$249,000 Zestimate®
$--/sqft
$1,986 Estimated rent
Home value
$249,000
$237,000 - $261,000
$1,986/mo
Zestimate® history
Owner options
List your home for rent
$1,986/mo
Rent Zestimate®
Find your next renter with Zillow Rental Manager. Plus, with online applications, you can quickly screen prospective tenants – for free.
$1,986/mo
Rent Zestimate®
Refinance and save
Refinancing to a lower rate could help reduce your monthly payments and save thousands over the life of the loan.
Explore your selling options
Work with a Zillow partner agent
Leverage their expertise and Zillow's premium Showcase listings to get your home seen by more buyers.
Get startedList with your own agent
Get your home in front of millions of buyers by listing it on Zillow.
Learn how to do itSell it yourself
Take full control of how buyers see your home on Zillow by listing For Sale by Owner (FSBO).
List your homeWhat's special
Tasteful crown moldingDurable tile floorsSpacious backyardGlobe life field
Zillow last checked:
Listing updated:
Listed by:
Billy Vaselo 0658634 817-946-9789,
Keller Williams DFW Preferred 972-350-5000,
Jeffrey Moschel 0713768 972-814-5859,
Keller Williams DFW Preferred
Bought with:
Hilda Marquez
JPAR - Central Metro
Source: NTREIS,MLS#: 20439427
Facts & features
Interior
Bedrooms & bathrooms
- Bedrooms: 3
- Bathrooms: 2
- Full bathrooms: 1
- 1/2 bathrooms: 1
Primary bedroom
- Features: En Suite Bathroom, Walk-In Closet(s)
- Level: First
- Dimensions: 10 x 15
Bedroom
- Features: Ceiling Fan(s)
- Level: First
- Dimensions: 10 x 10
Bedroom
- Features: Ceiling Fan(s)
- Level: First
- Dimensions: 10 x 12
Dining room
- Level: First
- Dimensions: 9 x 9
Other
- Level: First
- Dimensions: 5 x 5
Half bath
- Level: First
- Dimensions: 5 x 4
Kitchen
- Features: Galley Kitchen, Pantry
- Level: First
- Dimensions: 8 x 8
Living room
- Level: First
- Dimensions: 17 x 12
Utility room
- Level: First
Heating
- Central
Cooling
- Central Air, Ceiling Fan(s), Evaporative Cooling
Appliances
- Included: Dishwasher, Electric Cooktop, Electric Oven, Microwave, Vented Exhaust Fan
- Laundry: In Garage
Features
- Built-in Features, Pantry, Walk-In Closet(s), Wired for Sound
- Flooring: Carpet, Tile
- Has basement: No
- Has fireplace: No
Interior area
- Total interior livable area: 1,091 sqft
Property
Parking
- Total spaces: 2
- Parking features: Door-Multi, Direct Access, Driveway, Enclosed, Garage Faces Front, Garage, Inside Entrance, Lighted, Private
- Attached garage spaces: 2
- Has uncovered spaces: Yes
Features
- Levels: One
- Stories: 1
- Exterior features: Fire Pit, Lighting
- Pool features: None
- Fencing: Fenced,Wood
Lot
- Size: 9,104 Square Feet
- Features: Cleared, Interior Lot, Level, Subdivision, Few Trees
Details
- Parcel number: 01621327
Construction
Type & style
- Home type: SingleFamily
- Architectural style: Traditional,Detached
- Property subtype: Single Family Residence
Materials
- Foundation: Slab
- Roof: Composition
Condition
- Year built: 1960
Utilities & green energy
- Sewer: Public Sewer
- Water: Public
- Utilities for property: Natural Gas Available, Sewer Available, Separate Meters, Water Available
Community & HOA
Community
- Features: Community Mailbox, Curbs, Sidewalks
- Security: Carbon Monoxide Detector(s), Smoke Detector(s)
- Subdivision: Magnolia Heights Add
HOA
- Has HOA: No
Location
- Region: Arlington
Financial & listing details
- Tax assessed value: $207,401
- Annual tax amount: $3,645
- Date on market: 10/31/2023
- Cumulative days on market: 4 days
- Listing terms: Cash,Conventional,FHA,VA Loan
- Exclusions: Curtain rods, curtains, TV mounts, backyard play set, and trampoline.
Price history
| Date | Event | Price |
|---|---|---|
| 10/26/2023 | Sold | -- |
Source: NTREIS #20439427 Report a problem | ||
| 10/2/2023 | Pending sale | $225,000$206/sqft |
Source: NTREIS #20439427 Report a problem | ||
| 9/28/2023 | Listed for sale | $225,000$206/sqft |
Source: NTREIS #20439427 Report a problem | ||
Public tax history
| Year | Property taxes | Tax assessment |
|---|---|---|
| 2025 | $4,534 | $207,401 |
| 2024 | -- | $207,401 +20.1% |
| 2023 | $2,183 -25.9% | $172,631 +6.9% |
| 2022 | $2,946 +1.2% | $161,468 +4.3% |
| 2021 | $2,911 +9.9% | $154,829 +27.8% |
| 2020 | $2,649 +14.6% | $121,121 -2.9% |
| 2019 | $2,313 -31% | $124,733 -3.4% |
| 2018 | $3,354 +40.3% | $129,102 +41.3% |
| 2017 | $2,390 +16.4% | $91,337 +18.4% |
| 2016 | $2,053 -5.1% | $77,134 -5.9% |
| 2015 | $2,163 | $82,000 |
| 2014 | $2,163 | $82,000 |
| 2013 | -- | $82,000 |
| 2012 | -- | $82,000 |
| 2011 | -- | $82,000 -0.5% |
| 2010 | -- | $82,400 -7.2% |
| 2009 | -- | $88,800 |
| 2008 | -- | $88,800 +6.6% |
| 2007 | -- | $83,300 |
| 2006 | -- | $83,300 +17.5% |
| 2005 | -- | $70,900 -11.3% |
| 2004 | -- | $79,900 +15.5% |
| 2003 | -- | $69,200 +15.5% |
| 2002 | -- | $59,900 +18.8% |
| 2001 | -- | $50,400 |
| 2000 | -- | $50,400 |
Find assessor info on the county website
Neighborhood: Central
Nearby homes
- $182,2833 bd1 ba1.6k sqft1112 Wright St, Arlington, TX 76012Off Market

- $223,3003 bd1 ba1.1k sqft1108 Wright St, Arlington, TX 76012Off Market
- $287,0003 bd2 ba-- sqft1106 Wright St, Arlington, TX 76012Off Market
- $228,2003 bd1 ba1.1k sqft1111 Eric Ave, Arlington, TX 76012Off Market
- $268,5003 bd2 ba1.3k sqft1113 Eric Ave, Arlington, TX 76012Off Market
- $233,4003 bd2 ba1.1k sqft1109 Eric Ave, Arlington, TX 76012Off Market
- $232,7003 bd2 ba1.2k sqft1107 Eric Ave, Arlington, TX 76012Off Market
- $--3 bd2 ba1.3k sqft1104 Wright St, Arlington, TX 76012Sold
Nearby schools
GreatSchools rating
- 3/10Speer Elementary SchoolGrades: PK-6Distance: 0.4 mi
- 5/10Shackelford Junior High SchoolGrades: 7-8Distance: 1.6 mi
- 2/10Lamar High SchoolGrades: 9-12Distance: 1.1 mi
Schools provided by the listing agent
- Elementary: Speer
- High: Lamar
- District: Arlington ISD
Source: NTREIS. This data may not be complete. We recommend contacting the local school district to confirm school assignments for this home.
Get a cash offer in 3 minutes
Find out how much your home could sell for in as little as 3 minutes with a no-obligation cash offer.
Estimated market value
$249,000
Get a cash offer in 3 minutes
Find out how much your home could sell for in as little as 3 minutes with a no-obligation cash offer.
Estimated market value
$249,000
- Texas
- Tarrant County
- Arlington
- 76012
- Central
- 1110 Wright St
