Check out this 3-Bedroom, 2-Bathroom Villa with Modern Elegance, Nestled away in a highly sought community, this exquisite 3-bedroom, 2-bathroom villa offers an exceptional blend of contemporary design, comfort, and luxury. Meticulously maintained and thoughtfully cared for, this villa represents the epitome of gracious living. As you step into this villa, you'll be captivated by the abundance of natural light and the seamless flow between its living spaces. The open concept design effortlessly connects the following features: A well-appointed kitchen, boasting stainless steel appliances, Solid surface countertops, Wood cabinetry, and sit down bar area. It's a chef's dream and the heart of the home. The spacious living and dining area with high ceilings and large windows, providing a warm and inviting atmosphere. The master suite, a tranquil retreat with a walk-in closet and a luxurious en-suite bathroom complete with a soaking tub, walk-in shower, and dual vanity. Two additional generously sized bedrooms, each with ample closet space. A second bathroom featuring modern fixtures and a tub/shower combination. A dedicated laundry room with washer and dryer, making chores a breeze. The outdoor space of this villa is equally impressive, offering a private oasis. A screened-in lanai that overlooks the beautifully landscaped backyard, providing the perfect setting for al fresco dining and relaxation. A 2-car garage with storage space for added convenience. This villa is ideally situated in a highly sought-after community, offering an ideal blend of tranquility and convenience. You'll enjoy proximity to shopping, dining, and entertainment options, ensuring everything you need is within easy reach. The HVAC and roof were replaced in 2021.
Sold for $332,000
$332,000
1110 WRIGHTSWYNDE COURT, WESLEY CHAPEL, FL 33543
3beds
1,713sqft
Villa
Built in 2006
5,596 Square Feet Lot
$330,100 Zestimate®
$194/sqft
$2,636 Estimated rent
Home value
$330,100
$314,000 - $347,000
$2,636/mo
Zestimate® history
Owner options
List your home for rent
$2,636/mo
Rent Zestimate®
Find your next renter with Zillow Rental Manager. Plus, with online applications, you can quickly screen prospective tenants – for free.
$2,636/mo
Rent Zestimate®
Refinance and save
$2,442/mo
Est. payment
Refinancing to a lower rate could help reduce your monthly payments and save thousands over the life of the loan.
$2,442/mo
Est. payment
Explore your selling options
Work with a Zillow partner agent
Leverage their expertise and Zillow's premium Showcase listings to get your home seen by more buyers.
Get startedList with your own agent
Get your home in front of millions of buyers by listing it on Zillow.
Learn how to do itSell it yourself
Take full control of how buyers see your home on Zillow by listing For Sale by Owner (FSBO).
List your homeWhat's special
Modern fixturesModern eleganceHigh ceilingsLarge windowsMaster suiteSpacious livingStorage space
Zillow last checked:
Listing updated:
Listed by:
Yhotzmine Fields 813-613-0411,
BHHS FLORIDA PROPERTIES GROUP 813-908-8788
Bought with:
Stara Brown, 3328577
BAY AREA PROPERTY EXCHANGE, LL
Source: Stellar MLS,MLS#: T3483929 Originating MLS: Tampa
Originating MLS: Tampa
Facts & features
Interior
Bedrooms & bathrooms
- Bedrooms: 3
- Bathrooms: 2
- Full bathrooms: 2
Primary bedroom
- Features: En Suite Bathroom, Walk-In Closet(s)
- Level: First
- Dimensions: 12x16
Bathroom 1
- Features: Handicapped Accessible
- Level: First
- Dimensions: 11x12
Dining room
- Level: First
- Dimensions: 9x14
Kitchen
- Features: Pantry
- Level: First
- Dimensions: 13x15
Living room
- Level: First
- Dimensions: 14x24
Heating
- Central
Cooling
- Central Air
Appliances
- Included: Dishwasher, Disposal, Dryer, Microwave, Range, Refrigerator, Washer
Features
- High Ceilings, Open Floorplan, Solid Surface Counters, Split Bedroom, Stone Counters, Thermostat, Walk-In Closet(s)
- Flooring: Carpet, Ceramic Tile, Laminate
- Has fireplace: No
- Common walls with other units/homes: Corner Unit
Interior area
- Total structure area: 2,091
- Total interior livable area: 1,713 sqft
Property
Parking
- Total spaces: 2
- Parking features: Driveway, Garage Door Opener
- Attached garage spaces: 2
- Has uncovered spaces: Yes
Features
- Levels: One
- Stories: 1
- Exterior features: Rain Gutters, Sidewalk
Lot
- Size: 5,596 Square Feet
Details
- Parcel number: 202634008.0052.00079.0
- Zoning: MPUD
- Special conditions: None
Construction
Type & style
- Home type: SingleFamily
- Property subtype: Villa
Materials
- Stucco
- Foundation: Block
- Roof: Shingle
Condition
- New construction: No
- Year built: 2006
Utilities & green energy
- Sewer: Public Sewer
- Water: Public
- Utilities for property: Cable Available, Electricity Connected, Natural Gas Available
Community & HOA
Community
- Features: Clubhouse, Deed Restrictions, Gated Community - No Guard, Park, Playground, Pool, Sidewalks
- Pet fee: $0 monthly
- Subdivision: MEADOW POINTE 3
HOA
- Has HOA: Yes
- HOA fee: $168 monthly
- HOA name: Larkenhealth Homeowners Assc.
- HOA phone: 813-994-1001
Location
- Region: Zephyrhills
Financial & listing details
- Price per square foot: $194/sqft
- Tax assessed value: $306,591
- Annual tax amount: $5,470
- Date on market: 11/3/2023
- Cumulative days on market: 96 days
- Listing terms: Cash,Conventional,FHA,VA Loan
- Ownership: Fee Simple
- Total actual rent: 0
- Electric utility on property: Yes
- Road surface type: Paved
Price history
| Date | Event | Price |
|---|---|---|
| 9/18/2024 | Listing removed | $290,000-12.7%$169/sqft |
Source:  Stellar MLS #T3316438 Report a problem Stellar MLS #T3316438 Report a problem | ||
| 2/22/2024 | Sold | $332,000-2.3%$194/sqft |
Source: Stellar MLS #T3483929 Report a problem | ||
| 2/7/2024 | Pending sale | $339,900$198/sqft |
Source: Stellar MLS #T3483929 Report a problem | ||
| 1/25/2024 | Price change | $339,900-1.4%$198/sqft |
Source: Stellar MLS #T3483929 Report a problem | ||
| 12/5/2023 | Price change | $344,900-1.5%$201/sqft |
Source: Stellar MLS #T3483929 Report a problem | ||
| 11/3/2023 | Listed for sale | $350,000+18.2%$204/sqft |
Source: Stellar MLS #T3483929 Report a problem | ||
| 9/18/2023 | Listing removed | -- |
Source: Stellar MLS #T3316438 Report a problem | ||
| 9/22/2021 | Sold | $296,000+2.1%$173/sqft |
Source: Public Record Report a problem | ||
| 8/18/2021 | Pending sale | $290,000$169/sqft |
Source: Stellar MLS #T3316438 Report a problem | ||
| 8/13/2021 | Listed for sale | $290,000$169/sqft |
Source: Stellar MLS #T3316438 Report a problem | ||
| 7/26/2021 | Pending sale | $290,000$169/sqft |
Source: Stellar MLS #T3316438 Report a problem | ||
| 7/6/2021 | Listed for sale | $290,000+176.2%$169/sqft |
Source: Stellar MLS #T3316438 Report a problem | ||
| 10/31/2012 | Sold | $105,000$61/sqft |
Source: Public Record Report a problem | ||
| 8/26/2012 | Price change | $105,000-13.2%$61/sqft |
Source: Charles Rutenberg Realty, Inc. #T2510156 Report a problem | ||
| 6/9/2012 | Price change | $121,000+27.4%$71/sqft |
Source: Charles Rutenberg Realty, Inc. #T2510156 Report a problem | ||
| 3/15/2012 | Listed for sale | $95,000-58.8%$55/sqft |
Source: Charles Rutenberg Realty, Inc. #T2510156 Report a problem | ||
| 5/1/2006 | Sold | $230,605$135/sqft |
Source: Public Record Report a problem | ||
Public tax history
| Year | Property taxes | Tax assessment |
|---|---|---|
| 2024 | $6,285 +5.5% | $279,140 |
| 2023 | $5,958 +8.9% | $279,140 +5.1% |
| 2022 | $5,471 +82.6% | $265,559 +138.6% |
| 2021 | $2,997 +1.6% | $111,320 +1.4% |
| 2020 | $2,950 +1.1% | $109,790 +2.3% |
| 2019 | $2,918 | $107,330 +1.9% |
| 2018 | $2,918 +1.1% | $105,335 |
| 2017 | $2,886 +1.8% | $105,335 +4.2% |
| 2016 | $2,835 +14.8% | $101,046 +0.7% |
| 2015 | $2,471 -2.4% | $100,344 -2.5% |
| 2014 | $2,532 | $102,928 +4.9% |
| 2013 | -- | $98,077 -1.5% |
| 2012 | -- | $99,566 -4.6% |
| 2011 | -- | $104,414 -0.8% |
| 2010 | -- | $105,296 -8.6% |
| 2009 | -- | $115,215 -22.8% |
| 2008 | -- | $149,232 -26.1% |
| 2007 | -- | $202,064 +9.8% |
| 2006 | -- | $184,036 +596.1% |
| 2005 | -- | $26,440 |
Find assessor info on the county website
Neighborhood: Meadow Pointe
Nearby homes
- $298,0003 bd2 ba1.7k sqft1114 Wrightswynde Ct, Zephyrhills, FL 33543Off Market
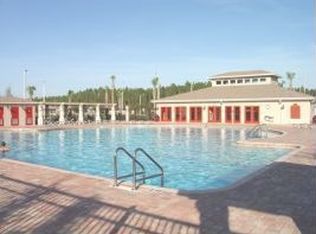
- $280,0003 bd2 ba1.5k sqft1118 Wrightswynde Ct, Wesley Chapel, FL 33543Sold

- $280,000-- bd2 ba1.5k sqft1118 Wrightswynde Ct, Zephyrhills, FL 33543Sold
- $324,3003 bd2 ba1.7k sqft31945 Stillmeadow Dr, Zephyrhills, FL 33543Off Market
- $317,5003 bd2 ba1.5k sqft1118 Wright Swynde, Wesley Chapel, FL 33543Off Market
- $285,0002 bd2 ba1.5k sqft1122 Wrightswynde Ct, Zephyrhills, FL 33543Off Market
- $312,4002 bd2 ba1.7k sqft31947 Stillmeadow Dr, Zephyrhills, FL 33543Off Market
- $298,3003 bd2 ba1.6k sqft31944 Stillmeadow Dr, Zephyrhills, FL 33543Off Market
Nearby schools
GreatSchools rating
- 6/10Double Branch Elementary SchoolGrades: PK-5Distance: 2.6 mi
- 9/10Dr. John Long Middle SchoolGrades: 6-8Distance: 2 mi
- 6/10Wiregrass Ranch High SchoolGrades: 9-12Distance: 2.6 mi
Schools provided by the listing agent
- Elementary: Double Branch Elementary
- Middle: John Long Middle-PO
- High: Wiregrass Ranch High-PO
Source: Stellar MLS. This data may not be complete. We recommend contacting the local school district to confirm school assignments for this home.
Get a cash offer in 3 minutes
Find out how much your home could sell for in as little as 3 minutes with a no-obligation cash offer.
Estimated market value
$330,100
Get a cash offer in 3 minutes
Find out how much your home could sell for in as little as 3 minutes with a no-obligation cash offer.
Estimated market value
$330,100
- Florida
- Pasco County
- Wesley Chapel
- 33543
- Meadow Pointe
- 1110 WRIGHTSWYNDE COURT
Nearby cities
Nearby neighborhoods
Nearby zip codes
Other Wesley Chapel Topics
