Skip main navigation
Off market
  • $984,700

    1110 Wyndemere Cir, Longmont, CO 80501

    5beds
    4,395sqft
    SingleFamily
    Built in 2001
    0.25 Acres Lot
    $984,700 Zestimate®
    $224/sqft
    $3,866 Estimated rent

    Home value

    $984,700

    $926,000 - $1.04M

    $3,866/mo

    Zestimate® history
    Loading
    Loading...

    Owner options

    List your home for rent

    $3,866/mo

    Rent Zestimate®

    Find your next renter with Zillow Rental Manager. Plus, with online applications, you can quickly screen prospective tenants – for free.

    Learn more

    $3,866/mo

    Rent Zestimate®

    Refinance and save

    $6,220/mo

    Est. payment

    Refinancing to a lower rate could help reduce your monthly payments and save thousands over the life of the loan.

    See today's rates

    $6,220/mo

    Est. payment

    Explore your selling options

    Work with a Zillow partner agent

    Leverage their expertise and Zillow's premium Showcase listings to get your home seen by more buyers.

    Get started

    List with your own agent

    Get your home in front of millions of buyers by listing it on Zillow.

    Learn how to do it

    Sell it yourself

    Take full control of how buyers see your home on Zillow by listing For Sale by Owner (FSBO).

    List your home

    What's special

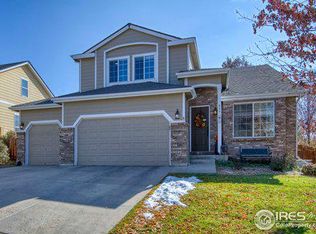
    It's a pleasure to see this home! Meticulously maintained 2 story, with excellent light, in an upscale neighborhood surrounded by Ute Creek Golf course. The colors and finishes in this custom 2 story are exceptional. A high vaulted great room opens to an updated Kitchen, which has a large granite island, glass tile backsplashes, designer lighting, stainless appliances including gas cooktop and double ovens. A light, bright eat-in area looks out to a gorgeous, park-like back yard with mature trees, a patio next to the back door and a separate stamped concrete patio with gas fire pit, bordered with large rocks, perfect for relaxing and entertaining. There is also a hard to find, covered wrap around front porch, screened from the street by trees, on the east and north side of the home; cool and inviting on hot summer afternoons. The main level also has a study/office with French doors, large formal dining room, 9 ft ceilings in the rooms that are not vaulted, and a hardwood entry continuing around into the kitchen area. Upstairs are 4 bedrooms, all vaulted, including an impressive Master with 5 piece luxury master bath featuring marble counters and honey-comb tile floors. Two of the secondary bedrooms have a jack-n-jill bath between them and the third has its own private full bath. The basement is finished with slate flooring, a mother-in-law kitchen that has fridge, microwave, and dishwasher, as well as a long, built in study area, both areas with granite counters. There is a 5th bedroom with private 3/4 bath. This Home was newly painted inside and out in 2016; has new carpet in the basement; and has 2 year new plantation shutters on every window on the main and upper levels of the home. There are two regularly serviced furnaces and A/C units for maximum efficiency on the upper and lower levels, a new water heater that has a hot water boost for instant hot water in the master bedroom upstairs. The oversized 3 car garage is heated with newly painted floors. Don't miss this beautiful home-see it today!

    This property is not currently displayed as for sale or rent on Zillow. This may be different from what's on other websites or public sources.

    Facts & features

    Interior

    Bedrooms & bathrooms
    • Bedrooms: 5
    • Bathrooms: 5
    • Full bathrooms: 5
    Heating
    • Forced air, Electric, Gas
    Cooling
    • Central
    Appliances
    • Included: Dishwasher, Microwave, Refrigerator
    Features
    • Open Floor Plan, Five Piece Bath, Kitchen Island, Master Bath, Master Suite, Updated, Window Coverings, Pet Free, Smoke Free, Speakers, Built-in, Jack & Jill Bath, Pantry, Built-Ins, Utility Sink, Sump Pump
    • Flooring: Tile, Carpet, Hardwood
    • Basement: Finished
    Interior area
    • Total interior livable area: 4,395 sqft

    Property

    Parking
    • Total spaces: 3
    • Parking features: Garage - Attached
    Features
    • Exterior features: Shingle, Stone, Wood
    Lot
    • Size: 0.25 Acres
    Details
    • Parcel number: 120525311012

    Construction

    Type & style
    • Home type: SingleFamily
    Materials
    • Frame
    • Roof: Composition
    Condition
    • Year built: 2001

    Utilities & green energy

    • Sewer: Public
    • Water: Public

    Community & HOA

    HOA
    • Has HOA: Yes
    • Services included: Common Area Grounds Maintenance
    • HOA fee: $500 monthly
    Location
    • Region: Longmont

    Financial & listing details

    • Price per square foot: $224/sqft
    • Tax assessed value: $1,030,900
    • Annual tax amount: $6,416

    Price history

    DateEventPrice
    11/1/2018Sold$655,000-1.5%$149/sqft
    Source: IRES as distributed by MLS GRID #858767 Report a problem
    9/7/2018Pending sale$665,000$151/sqft
    Source: WK Real Estate #858767 Report a problem
    8/9/2018Listed for sale$665,000+33.5%$151/sqft
    Source: WK Real Estate #2619062 Report a problem
    2/26/2014Sold$498,000$113/sqft
    Source: IRES as distributed by MLS GRID #726234 Report a problem
    1/24/2014Listed for sale$498,000+10.7%$113/sqft
    Source: Dreamcatcher Colorado Properties #726234 Report a problem
    10/15/2002Sold$450,000+534.7%$102/sqft
    Source: Public Record Report a problem
    7/6/2000Sold$70,900$16/sqft
    Source: Public Record Report a problem

    Public tax history

    YearProperty taxesTax assessment
    2025$6,416 +1.4%$64,432 -8.9%
    2024$6,329 +15.8%$70,759 -1%
    2023$5,464 -1.3%$71,445 +29.4%
    2022$5,535 +28.9%$55,218 -2.8%
    2021$4,293 $56,807 +28.5%
    2020$4,293 -2.7%$44,195
    2019$4,413 $44,195 -4.9%
    2018$4,413 $46,454 -9.5%
    2017$4,413 +7.3%$51,358 +19.3%
    2016$4,114 +4.9%$43,040 +24.1%
    2015$3,920 +21%$34,674
    2014$3,239 +3.5%$34,674
    2013$3,130 +6.8%$34,674 +2.7%
    2012$2,932 -4.6%$33,750
    2011$3,073 +1.8%--
    2010$3,018 +2.2%$35,700
    2009$2,954 +12%$35,700 -11.7%
    2008$2,636 -11.4%$40,440 -10.4%
    2007$2,976 -1.8%$45,130 -0.7%
    2006$3,032 +10.9%$45,430
    2005$2,733 +1.2%$45,430 +10.3%
    2004$2,702 -12.8%$41,170 -5.2%
    2003$3,098 +103.8%$43,420 +6.7%
    2002$1,520 $40,680 -46.5%
    2001-- $76,000
    Find assessor info on the county website

    Neighborhood: Central Business District

    Nearby schools

    GreatSchools rating
    Schools provided by the listing agent
    • Elementary: Alpine
    • Middle: Timberline
    • High: Skyline
    • District: St. Vrain Valley RE-1J

    Source: The MLS. This data may not be complete. We recommend contacting the local school district to confirm school assignments for this home.

    Get a cash offer in 3 minutes
    Find out how much your home could sell for in as little as 3 minutes with a no-obligation cash offer.
    Estimated market value
    $984,700
    Get a cash offer in 3 minutes
    Find out how much your home could sell for in as little as 3 minutes with a no-obligation cash offer.
    Estimated market value
    $984,700