Timeless design, spacious yet intimate, this home is crafted for gathering be it friends, overnight guests, or cherished memories. Nestled in Wyndham Hills in a mature meticulously landscaped setting, this home offers the perfect blend of seclusion and accessibility. The heart of this home resides in its kitchen with adjoining family room, beautifully balanced and refined with hardwood flooring, walls of windows, custom dramatic gas fireplace, expansive wet bar, granite countertops, abundant cabinetry, side by side ovens, a selection of refrigerators, ice makers, two islands with seating for your many guests for storytelling and evening sharing. Whether hosting guests in multiple gathering areas or enjoying quiet moments with a book, 1110 Wyndham Drive effortlessly multitasks, each room concealing the expansive nature of this residence. After dinner, retreat to the patio and extend your evening overlooking dense foliage and the soothing sounds of nature, enjoying a game of tennis or basketball on the private courts, or relaxing in front of the patio fireplace. As we wander through the first floor we visit the formal dining room with expansive built-ins, formal living room with parquet floors and gas fireplace, office with built-ins that could easily be redesigned to a first floor bedroom. Take note of the dentil crown molding throughout embodying the romantic construction and attention to detail rarely found in today's homes. Two half baths, spacious office, laundry room that leads to the oversized two car garage with organized storage all add to the detail offered on the first level of this unique and special home. The grandeur continues on the second level of the home, offering the primary bedroom with his and hers separate private baths, walk-in tiled steam showers, walk-in closets; the primary bedroom also offers a private office/sitting room area. Bedroom three accesses its private bath, bedroom four is a private suite with full bath, large bedroom and walk-in closet. The lower level provides numerous rooms for storage and rec room. Access to the rear garden for easily transporting garden furniture during the winter months is also featured in the lower level. This home is abundantly impressive on the exterior and more impressive on the interior. Ideally situated, this home is located in a vibrant community near York Hospital, OSS and major health campuses, shopping destinations, historic downtown areas, parks, York College, Penn State York and many more attractions, with easy access to I-83 for for access to Harrisburg, Maryland, DC metro or Philadelphia.
Sold for $1,025,000
Street View
$1,025,000
1110 Wyndham Dr, York, PA 17403
4beds
5,792sqft
Single Family Residence
Built in 1955
0.88 Acres Lot
$965,900 Zestimate®
$177/sqft
$3,545 Estimated rent
Home value
$965,900
$840,000 - $1.10M
$3,545/mo
Zestimate® history
Owner options
List your home for rent
$3,545/mo
Rent Zestimate®
Find your next renter with Zillow Rental Manager. Plus, with online applications, you can quickly screen prospective tenants – for free.
$3,545/mo
Rent Zestimate®
Refinance and save
$6,961/mo
Est. payment
Refinancing to a lower rate could help reduce your monthly payments and save thousands over the life of the loan.
$6,961/mo
Est. payment
Explore your selling options
Work with a Zillow partner agent
Leverage their expertise and Zillow's premium Showcase listings to get your home seen by more buyers.
Get startedList with your own agent
Get your home in front of millions of buyers by listing it on Zillow.
Learn how to do itSell it yourself
Take full control of how buyers see your home on Zillow by listing For Sale by Owner (FSBO).
List your homeWhat's special
Zillow last checked:
Listing updated:
Listed by:
Jeff Cleaver 717-324-3989,
Berkshire Hathaway HomeServices Homesale Realty
Bought with:
Renee Lloyd, 5002674
RE/MAX Patriots
Source: Bright MLS,MLS#: PAYK2066498
Facts & features
Interior
Bedrooms & bathrooms
- Bedrooms: 4
- Bathrooms: 6
- Full bathrooms: 4
- 1/2 bathrooms: 2
- Main level bathrooms: 2
Rooms
- Room types: Living Room, Dining Room, Primary Bedroom, Sitting Room, Bedroom 2, Bedroom 3, Bedroom 4, Kitchen, Family Room, Foyer, Laundry, Office, Primary Bathroom, Full Bath
Basement
- Area: 1784
Heating
- Hot Water, Natural Gas
Cooling
- Central Air, Electric
Appliances
- Included: Gas Water Heater
- Laundry: Main Level, Laundry Room
Features
- Attic, Bar, Breakfast Area, Built-in Features, Butlers Pantry, Ceiling Fan(s), Chair Railings, Crown Molding, Dining Area, Family Room Off Kitchen, Formal/Separate Dining Room, Kitchen Island, Kitchen - Gourmet, Primary Bath(s), Recessed Lighting, Bathroom - Stall Shower, Upgraded Countertops, Walk-In Closet(s)
- Flooring: Carpet, Hardwood, Wood
- Doors: French Doors
- Basement: Full,Exterior Entry
- Number of fireplaces: 2
- Fireplace features: Gas/Propane
Interior area
- Total structure area: 7,576
- Total interior livable area: 5,792 sqft
- Finished area above ground: 5,792
- Finished area below ground: 0
Property
Parking
- Total spaces: 2
- Parking features: Oversized, Storage, Attached
- Attached garage spaces: 2
Accessibility
- Accessibility features: None
Features
- Levels: Two
- Stories: 2
- Patio & porch: Patio
- Exterior features: Lighting, Sport Court, Stone Retaining Walls, Tennis Court(s)
- Pool features: None
- Fencing: Chain Link,Full
Lot
- Size: 0.88 Acres
Details
- Additional structures: Above Grade, Below Grade
- Additional parcels included: 480003200110000000
- Parcel number: 480003200120000000
- Zoning: RESIDENTIAL
- Special conditions: Standard
Construction
Type & style
- Home type: SingleFamily
- Architectural style: Colonial
- Property subtype: Single Family Residence
Materials
- Brick
- Foundation: Block, Concrete Perimeter
- Roof: Shingle
Condition
- New construction: No
- Year built: 1955
Utilities & green energy
- Sewer: Public Sewer
- Water: Public
Community & HOA
Community
- Subdivision: Wyndham Hills
HOA
- Has HOA: Yes
- HOA fee: $100 annually
Location
- Region: York
- Municipality: SPRING GARDEN TWP
Financial & listing details
- Price per square foot: $177/sqft
- Tax assessed value: $446,360
- Annual tax amount: $16,858
- Date on market: 8/12/2024
- Listing agreement: Exclusive Right To Sell
- Listing terms: Cash,Conventional
- Inclusions: See Items To Convey In Associated Docs
- Ownership: Fee Simple
Price history
| Date | Event | Price |
|---|---|---|
| 10/4/2024 | Sold | $1,025,000-3.8%$177/sqft |
Source:  Bright MLS #PAYK2066498 Report a problem Bright MLS #PAYK2066498 Report a problem | ||
| 9/5/2024 | Pending sale | $1,065,000$184/sqft |
Source: Bright MLS #PAYK2066498 Report a problem | ||
| 8/12/2024 | Listed for sale | $1,065,000-23.9%$184/sqft |
Source: Bright MLS #PAYK2066498 Report a problem | ||
| 7/19/2024 | Listing removed | -- |
Source: Bright MLS #PAYK2048520 Report a problem | ||
| 5/19/2024 | Listed for sale | $1,399,000$242/sqft |
Source: Bright MLS #PAYK2048520 Report a problem | ||
| 2/17/2024 | Pending sale | $1,399,000$242/sqft |
Source: Bright MLS #PAYK2048520 Report a problem | ||
| 2/12/2024 | Listed for sale | $1,399,000$242/sqft |
Source: Bright MLS #PAYK2048520 Report a problem | ||
| 1/24/2024 | Listing removed | -- |
Source: Bright MLS #PAYK2048520 Report a problem | ||
| 9/13/2023 | Listed for sale | $1,399,000$242/sqft |
Source: Bright MLS #PAYK2048520 Report a problem | ||
Public tax history
| Year | Property taxes | Tax assessment |
|---|---|---|
| 2025 | $525 +2.4% | $13,860 |
| 2024 | $512 +1.4% | $13,860 |
| 2023 | $505 +9.1% | $13,860 |
| 2022 | $463 -1.3% | $13,860 |
| 2021 | $469 +2.1% | $13,860 |
| 2020 | $460 +2.6% | $13,860 |
| 2019 | $448 +2.1% | $13,860 |
| 2018 | $439 +312.2% | $13,860 |
| 2017 | $107 | $13,860 |
| 2016 | -- | $13,860 |
| 2015 | -- | $13,860 |
| 2014 | -- | $13,860 |
| 2013 | -- | $13,860 |
| 2012 | -- | $13,860 |
| 2011 | -- | $13,860 |
| 2010 | -- | $13,860 |
| 2009 | -- | $13,860 |
| 2008 | -- | $13,860 |
| 2007 | -- | $13,860 |
| 2006 | -- | $13,860 +2.7% |
| 2005 | -- | $13,490 -37.7% |
| 2004 | -- | $21,650 |
| 2003 | -- | $21,650 +60.5% |
| 2002 | -- | $13,490 |
| 2000 | -- | $13,490 |
| 1999 | -- | $13,490 |
Find assessor info on the county website
Neighborhood: Grantley
Nearby homes
- $1,025,0004 bd5 ba5.9k sqft1110 Wyndham Dr, York, PA 17403Sold
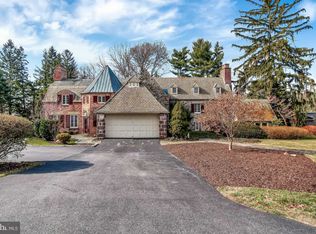
- $1,035,8004 bd6 ba6.7k sqft1112 Wyndham Dr, York, PA 17403Off Market
- $581,3004 bd2 ba3.4k sqft840 Clubhouse Rd, York, PA 17403Off Market
- $581,4003 bd4 ba3.5k sqft1100 Wyndham Dr, York, PA 17403Off Market
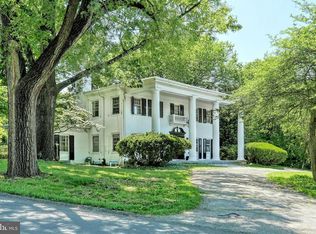
- $864,2004 bd6 ba5.2k sqft1111 Wyndham Dr, York, PA 17403Off Market
- $876,9006 bd5 ba5.5k sqft1117 Wyndham Dr, York, PA 17403Off Market
- $393,3004 bd2 ba2.4k sqft845 Clubhouse Rd, York, PA 17403Off Market
- $830,2006 bd6 ba5.7k sqft1116 Wyndham Dr, York, PA 17403Off Market
Nearby schools
GreatSchools rating
- 8/10Indian Rock El SchoolGrades: 3-5Distance: 1 mi
- 7/10York Suburban Middle SchoolGrades: 6-8Distance: 3.8 mi
- 9/10York Suburban Senior High SchoolGrades: 9-12Distance: 2.2 mi
Schools provided by the listing agent
- District: York Suburban
Source: Bright MLS. This data may not be complete. We recommend contacting the local school district to confirm school assignments for this home.


Get pre-qualified for a loan
At Zillow Home Loans, we can pre-qualify you in as little as 5 minutes with no impact to your credit score.An equal housing lender. NMLS #10287.
Sell for more on Zillow
Get a Zillow Showcase℠ listing at no additional cost and you could sell for .
$965,900
2% more
+$19,318
With Zillow Showcase(estimated)
$985,218
- Pennsylvania
- York County
- York
- 17403
- Grantley
- 1110 Wyndham Dr
Nearby cities
Nearby neighborhoods
Nearby zip codes
Other York Topics
