PRICE REDUCED $10,000! Seller is offering a $5,000 CREDIT with an acceptable offer! WELCOME to this Wonderful 4 Bedroom, 2-1/2 Bath, 2,309 sq. ft. Home Situated on almost a Half Acre Cul-de-sac Lot! INTERIOR FRESHLY PAINTED and the downstairs HARDWOOD FLOORS REFINISHED! Plus, lots of NEW big ticket items! NEW Gas Furnace in 2024, NEW HVAC & Ductwork in 2024, NEW Carpet on the steps, upstairs hall, primary bedroom & bedroom 4/bonus room in 2024, NEW LVP in Family Room in 2023, NEW Garage Door & Opener, NEWER Toilets & Vanities, NEW Roof in 2017 with Transferrable Warranty, NEW Skylights in 2017, NEW Gutters & Gutter Guards in 2017, NEW Gas Hot Water Heater in 2017. Plus - all appliances convey including refrigerator, washer & dryer! This lovely home offers so much! The Foyer, Living Room & Dining Room feature hardwood floors. The spacious Family Room is perfect with a brick fireplace, skylights and LVP. A roomy and relaxing Screened in Porch is located off the family room. You'll love the Eat-in Kitchen with bright tile flooring and 2 pantry's! Upstairs you'll find the Primary Bedroom, Walk-in Closet and Primary Bath with double vanity along with 2 additional bedrooms with hardwood floors, the 4th bedroom (bonus room), and Laundry Area! Plus - there is an awesome walk-up attic with lots of flooring for storage and fan for good ventilation. The 2 car garage has lots of shelves for storage as well. The back yard is large and offers good privacy in the rear. The Arbor Landing Community offers a Clubhouse, Tennis Courts, Pool and Playground, and is conveniently located near shopping, dining and I-288. What more could you ask for? Schedule your showing today!
Sold for $389,900
$389,900
11100 Arbor Green Dr, Chester, VA 23831
4beds
2,309sqft
Single Family Residence
Built in 1988
0.49 Acres Lot
$423,900 Zestimate®
$169/sqft
$2,776 Estimated rent
Home value
$423,900
$403,000 - $445,000
$2,776/mo
Zestimate® history
Owner options
List your home for rent
$2,776/mo
Rent Zestimate®
Find your next renter with Zillow Rental Manager. Plus, with online applications, you can quickly screen prospective tenants – for free.
$2,776/mo
Rent Zestimate®
Refinance and save
$2,382/mo
Est. payment
Refinancing to a lower rate could help reduce your monthly payments and save thousands over the life of the loan.
$2,382/mo
Est. payment
Explore your selling options
Work with a Zillow partner agent
Leverage their expertise and Zillow's premium Showcase listings to get your home seen by more buyers.
Get startedList with your own agent
Get your home in front of millions of buyers by listing it on Zillow.
Learn how to do itSell it yourself
Take full control of how buyers see your home on Zillow by listing For Sale by Owner (FSBO).
List your homeWhat's special
Zillow last checked:
Listing updated:
Listed by:
Lorna Cornett 804-691-4411,
Weichert Brockwell & Associate
Bought with:
Marcia Vick, 0225019397
Century 21 All American
Source: CVRMLS,MLS#: 2420466 Originating MLS: Central Virginia Regional MLS
Originating MLS: Central Virginia Regional MLSFacts & features
Interior
Bedrooms & bathrooms
- Bedrooms: 4
- Bathrooms: 3
- Full bathrooms: 2
- 1/2 bathrooms: 1
Primary bedroom
- Description: NEW Carpet, Huge Closet, Primary Bath
- Level: Second
- Dimensions: 18.5 x 11.9
Bedroom 2
- Description: Hardwood, Double Closet, C/F
- Level: Second
- Dimensions: 13.3 x 12.4
Bedroom 3
- Description: Hardwood
- Level: Second
- Dimensions: 11.4 x 11.0
Bedroom 4
- Description: Bonus Room, NEW Carpet, C/F
- Level: Second
- Dimensions: 16.11 x 12.8
Dining room
- Description: Hardwood, Crown Molding, Chair Rail
- Level: First
- Dimensions: 11.7 x 11.5
Family room
- Description: New LVP, Fireplace, Vaulted Ceiling, Skylights
- Level: First
- Dimensions: 22.7 x 14.2
Foyer
- Description: Hardwood
- Level: First
- Dimensions: 0 x 0
Other
- Description: Tub & Shower
- Level: Second
Half bath
- Level: First
Kitchen
- Description: Eat-in, 2 Pantry's, Tile Floor, Skylights
- Level: First
- Dimensions: 20.4 x 11.1
Living room
- Description: Hardwood, Crown Molding
- Level: First
- Dimensions: 15.7 x 11.9
Heating
- Forced Air, Natural Gas, Zoned
Cooling
- Central Air, Electric, Zoned
Appliances
- Included: Dryer, Dishwasher, Electric Cooking, Gas Water Heater, Refrigerator, Stove, Water Heater, Washer
Features
- Separate/Formal Dining Room, Double Vanity, Eat-in Kitchen, Fireplace, Bath in Primary Bedroom, Pantry, Skylights, Walk-In Closet(s)
- Flooring: Ceramic Tile, Partially Carpeted, Wood
- Windows: Skylight(s)
- Has basement: No
- Attic: Walk-up
- Number of fireplaces: 1
- Fireplace features: Masonry, Wood Burning
Interior area
- Total interior livable area: 2,309 sqft
- Finished area above ground: 2,309
Property
Parking
- Total spaces: 2
- Parking features: Attached, Garage, Garage Door Opener
- Attached garage spaces: 2
Features
- Levels: Two
- Stories: 2
- Patio & porch: Rear Porch, Front Porch, Screened
- Pool features: Pool, Community
- Fencing: None
Lot
- Size: 0.49 Acres
- Features: Cul-De-Sac
Details
- Parcel number: 777657065000000
- Zoning description: R15
Construction
Type & style
- Home type: SingleFamily
- Architectural style: Colonial,Two Story
- Property subtype: Single Family Residence
Materials
- Drywall, Frame, Hardboard
Condition
- Resale
- New construction: No
- Year built: 1988
Utilities & green energy
- Sewer: Public Sewer
- Water: Public
Community & HOA
Community
- Features: Clubhouse, Playground, Pool, Tennis Court(s)
- Security: Smoke Detector(s)
- Subdivision: Arbor Landing
HOA
- Has HOA: Yes
- Services included: Clubhouse, Common Areas, Pool(s)
- HOA fee: $64 monthly
Location
- Region: Chester
Financial & listing details
- Price per square foot: $169/sqft
- Tax assessed value: $344,300
- Annual tax amount: $3,098
- Date on market: 12/6/2025
- Ownership: Individuals
- Ownership type: Sole Proprietor
Price history
| Date | Event | Price |
|---|---|---|
| 11/6/2024 | Sold | $389,900$169/sqft |
Source:  CVRMLS #2420466 Report a problem CVRMLS #2420466 Report a problem | ||
| 10/2/2024 | Pending sale | $389,900$169/sqft |
Source: CVRMLS #2420466 Report a problem | ||
| 8/31/2024 | Price change | $389,900-2.5%$169/sqft |
Source: CVRMLS #2420466 Report a problem | ||
| 8/8/2024 | Listed for sale | $399,900+139.5%$173/sqft |
Source: CVRMLS #2420466 Report a problem | ||
| 8/8/2001 | Sold | $167,000+5.7%$72/sqft |
Source: Public Record Report a problem | ||
| 2/29/2000 | Sold | $158,000$68/sqft |
Source: Public Record Report a problem | ||
Public tax history
| Year | Property taxes | Tax assessment |
|---|---|---|
| 2025 | $3,131 +1% | $351,800 +2.2% |
| 2024 | $3,099 +5.4% | $344,300 +6.6% |
| 2023 | $2,940 +9.8% | $323,100 +11% |
| 2022 | $2,678 +2.2% | $291,100 +5.5% |
| 2021 | $2,621 +10.7% | $275,900 +10.7% |
| 2020 | $2,368 | $249,300 |
| 2019 | $2,368 -1.6% | $249,300 +0.4% |
| 2018 | $2,408 +2.4% | $248,200 +2% |
| 2017 | $2,352 | $243,300 +0.4% |
| 2016 | $2,352 -1.8% | $242,400 -1.8% |
| 2015 | $2,395 +4.5% | $246,900 +4.6% |
| 2014 | $2,292 | $236,100 +2.9% |
| 2013 | -- | $229,400 -0.2% |
| 2012 | -- | $229,900 -2.7% |
| 2011 | -- | $236,200 -2.7% |
| 2010 | -- | $242,800 -7.1% |
| 2009 | -- | $261,400 |
| 2008 | -- | $261,400 +9.4% |
| 2007 | -- | $239,000 +27.1% |
| 2005 | -- | $188,000 +12.3% |
| 2004 | -- | $167,400 +1.2% |
| 2003 | -- | $165,400 +2.6% |
| 2002 | -- | $161,200 +4.3% |
| 2001 | -- | $154,600 |
Find assessor info on the county website
Neighborhood: 23831
Nearby homes
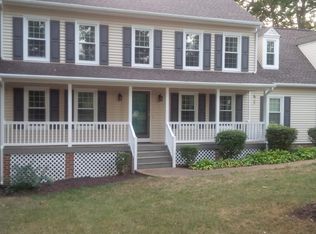
- $416,5005 bd2 ba2.4k sqft11101 Arbor Green Dr, Chester, VA 23831Off Market
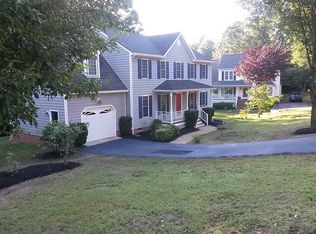
- $406,2005 bd3 ba2.2k sqft6404 Willow Landing Way, Chester, VA 23831Off Market
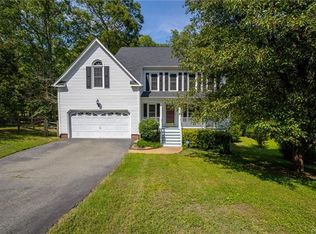
- $382,7003 bd3 ba2k sqft6406 Willow Landing Way, Chester, VA 23831Off Market
- $426,8004 bd2 ba2.4k sqft11102 Arbor Green Dr, Chester, VA 23831Off Market
- $385,0004 bd3 ba2.6k sqft6402 Willow Landing Way, Chester, VA 23831Sold
- $410,0004 bd3 ba2.3k sqft11103 Arbor Green Dr, Chester, VA 23831Off Market
- $395,0004 bd3 ba2.2k sqft6408 Willow Landing Way, Chester, VA 23831Sold
- $422,2004 bd3 ba2.4k sqft11106 Arbor Green Dr, Chester, VA 23831Off Market
Nearby schools
GreatSchools rating
- 6/10Ecoff Elementary SchoolGrades: PK-5Distance: 1.4 mi
- 2/10Carver Middle SchoolGrades: 6-8Distance: 5.3 mi
- 3/10Lloyd C Bird High SchoolGrades: 9-12Distance: 1.8 mi
Schools provided by the listing agent
- Elementary: Ecoff
- Middle: Carver
- High: Bird
Source: CVRMLS. This data may not be complete. We recommend contacting the local school district to confirm school assignments for this home.
Get a cash offer in 3 minutes
Find out how much your home could sell for in as little as 3 minutes with a no-obligation cash offer.
Estimated market value
$423,900
Get a cash offer in 3 minutes
Find out how much your home could sell for in as little as 3 minutes with a no-obligation cash offer.
Estimated market value
$423,900
- Virginia
- Chesterfield County
- Chester
- 23831
- 11100 Arbor Green Dr
Nearby cities
Nearby zip codes
Other Chester Topics
