Seller may consider buyer concessions if made in an offer and seller has passing OI. Welcome to this beautiful 3 bedroom, 2 bath ranch situated on a desirable corner lot. This home offers a functional layout, perfect for everyday living. The upgraded kitchen boasts granite counters, stainless appliances, and ample cabinetry, flowing seamlessly into the dining and living areas. Each bedroom is generously sized, including a spacious primary suite with a private bath. Enjoy the convenience of a 2-car garage and full basement. With its modern finishes and single-level design, this home is the perfect blend of style and simplicity—ready for you to move right in!. 100-Day Home Warranty coverage available at closing
Closed
Listed by: Opendoor Brokerage LLC • Ben Lytle • Contact: 314-530-3708
Bought with: The Agency
Price Unknown
11100 Landseer Dr, Saint Louis, MO 63136
3beds
1,116sqft
Single Family Residence
Built in 1964
9,591 Square Feet Lot
$186,000 Zestimate®
$--/sqft
$1,393 Estimated rent
Home value
$186,000
$173,000 - $201,000
$1,393/mo
Zestimate® history
Owner options
List your home for rent
$1,393/mo
Rent Zestimate®
Find your next renter with Zillow Rental Manager. Plus, with online applications, you can quickly screen prospective tenants – for free.
$1,393/mo
Rent Zestimate®
Refinance and save
$75/mo
Est. payment
Refinancing to a lower rate could help reduce your monthly payments and save thousands over the life of the loan.
$75/mo
Est. payment
Explore your selling options
Work with a Zillow partner agent
Leverage their expertise and Zillow's premium Showcase listings to get your home seen by more buyers.
Get startedList with your own agent
Get your home in front of millions of buyers by listing it on Zillow.
Learn how to do itSell it yourself
Take full control of how buyers see your home on Zillow by listing For Sale by Owner (FSBO).
List your homeWhat's special
Granite countersModern finishesFunctional layoutSingle-level designSpacious primary suiteStainless appliancesAmple cabinetry
Zillow last checked:
Listing updated:
Listed by:
Ben Lytle 314-530-3708,
Opendoor Brokerage LLC,
Ben Lytle 314-530-3708,
Opendoor Brokerage LLC
Bought with:
Brian D Tash, 2005020526
The Agency
Source: MARIS,MLS#: 25050967 Originating MLS: St. Louis Association of REALTORS
Originating MLS: St. Louis Association of REALTORSFacts & features
Interior
Bedrooms & bathrooms
- Bedrooms: 3
- Bathrooms: 2
- Full bathrooms: 2
- Main level bathrooms: 2
- Main level bedrooms: 3
Heating
- Forced Air, Natural Gas
Cooling
- Electric
Features
- Basement: Unfinished
- Has fireplace: No
Interior area
- Total structure area: 1,116
- Total interior livable area: 1,116 sqft
- Finished area above ground: 1,116
- Finished area below ground: 0
Property
Parking
- Total spaces: 2
- Parking features: Detached
- Garage spaces: 2
Features
- Levels: One
Lot
- Size: 9,591 Square Feet
- Dimensions: 102 x 72
- Features: Other
Details
- Parcel number: 09G321334
- Special conditions: Standard
Construction
Type & style
- Home type: SingleFamily
- Architectural style: Ranch
- Property subtype: Single Family Residence
Materials
- Other
Condition
- Year built: 1964
Details
- Warranty included: Yes
Utilities & green energy
- Sewer: Public Sewer
- Water: Public
- Utilities for property: None
Community & HOA
Community
- Subdivision: Hathaway Manor 20
HOA
- Has HOA: Yes
- Amenities included: Other
- Services included: Other
- HOA fee: $75 annually
- HOA name: Hathaway Manor North Homeowners' Association
Location
- Region: Saint Louis
Financial & listing details
- Tax assessed value: $170,400
- Annual tax amount: $2,232
- Date on market: 7/23/2025
- Cumulative days on market: 62 days
- Listing terms: Cash,Conventional,FHA,VA Loan
- Ownership: Private
Price history
| Date | Event | Price |
|---|---|---|
| 12/19/2025 | Sold | -- |
Source:  MARIS #25050967 Report a problem MARIS #25050967 Report a problem | ||
| 11/2/2025 | Pending sale | $187,000$168/sqft |
Source: MARIS #25050967 Report a problem | ||
| 10/23/2025 | Price change | $187,000-1.1%$168/sqft |
Source: MARIS #25050967 Report a problem | ||
| 10/9/2025 | Listed for sale | $189,000$169/sqft |
Source: MARIS #25050967 Report a problem | ||
| 8/31/2025 | Pending sale | $189,000$169/sqft |
Source: MARIS #25050967 Report a problem | ||
| 8/14/2025 | Price change | $189,000-1%$169/sqft |
Source: MARIS #25050967 Report a problem | ||
| 7/24/2025 | Listed for sale | $191,000+66.2%$171/sqft |
Source: MARIS #25050967 Report a problem | ||
| 6/15/2018 | Sold | -- |
Source: MARIS #18010454 Report a problem | ||
| 5/25/2018 | Pending sale | $114,900$103/sqft |
Source: Keller Williams Realty Chester #18010454 Report a problem | ||
| 4/19/2018 | Price change | $114,900-4.2%$103/sqft |
Source: Keller Williams Realty Chesterfield #18010454 Report a problem | ||
| 3/1/2018 | Listed for sale | $119,900$107/sqft |
Source: Keller Williams Realty Chester #18010454 Report a problem | ||
Public tax history
| Year | Property taxes | Tax assessment |
|---|---|---|
| 2025 | $2,784 +24.7% | $32,380 +32.4% |
| 2024 | $2,232 +0.4% | $24,450 |
| 2023 | $2,225 +0.7% | $24,450 +13.2% |
| 2022 | $2,210 +5.6% | $21,600 |
| 2021 | $2,093 +3.7% | $21,600 +11.3% |
| 2020 | $2,019 +16.8% | $19,400 |
| 2019 | $1,728 | $19,400 +24.5% |
| 2018 | $1,728 | $15,580 |
| 2017 | $1,728 +0.1% | $15,580 +3.7% |
| 2016 | $1,726 +1.9% | $15,030 |
| 2015 | $1,693 | $15,030 -2.9% |
| 2014 | $1,693 -1% | $15,480 |
| 2013 | $1,711 | $15,480 -9.8% |
| 2012 | -- | $17,160 |
| 2011 | -- | $17,160 -16.1% |
| 2010 | $2,046 +6.7% | $20,450 |
| 2009 | $1,918 +2.1% | $20,450 -8% |
| 2008 | $1,878 +15.5% | $22,220 |
| 2007 | $1,626 | $22,220 +23% |
| 2006 | $1,626 +2.4% | $18,070 |
| 2005 | $1,588 +35.1% | $18,070 +33.6% |
| 2003 | $1,175 +5.1% | $13,530 -3.4% |
| 2002 | $1,118 +10% | $14,010 |
| 2001 | $1,016 | $14,010 |
Find assessor info on the county website
Neighborhood: 63136
Nearby homes
- $142,0003 bd1 ba1.1k sqft2551 Netherton Dr, Saint Louis, MO 63136Off Market
- $199,4003 bd3 ba1.3k sqft11110 Landseer Dr, Saint Louis, MO 63136Off Market
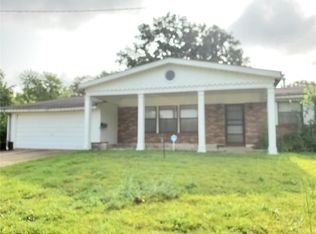
- $--3 bd3 ba1.8k sqft2547 Netherton Dr, Saint Louis, MO 63136Sold
- $142,7003 bd2 ba1.1k sqft2566 Dukeland Dr, Saint Louis, MO 63136Off Market
- $118,3003 bd1 ba1.1k sqft2556 Netherton Dr, Saint Louis, MO 63136Off Market
- $169,0003 bd2 ba1k sqft11115 Pritchard Dr, Saint Louis, MO 63136Off Market
- $161,5003 bd2 ba1.1k sqft11101 Landseer Dr, Saint Louis, MO 63136Off Market
- $145,9003 bd2 ba1.6k sqft11072 Landseer Dr, Saint Louis, MO 63136Off Market
Nearby schools
GreatSchools rating
- 7/10Keeven Elementary SchoolGrades: PK-5Distance: 0.4 mi
- 4/10Central Middle SchoolGrades: 6-8Distance: 2 mi
- 2/10Hazelwood East High SchoolGrades: 9-12Distance: 1.2 mi
Schools provided by the listing agent
- Elementary: Keeven Elem.
- Middle: Central Middle
- High: Hazelwood East High
Source: MARIS. This data may not be complete. We recommend contacting the local school district to confirm school assignments for this home.
- Missouri
- Saint Louis County
- Saint Louis
- 63136
- 11100 Landseer Dr
Nearby cities
Nearby zip codes
Other Saint Louis Topics
