Welcome to this stunning Delary model home with over $30,000 upgrades which is located in Oaks at Moss Park, a modern community of single-family homes in the sought-after LAKE NONA AREA. This spacious two-story home features a versatile dining room off the foyer, followed by an open layout among the kitchen, nook and family room. Ideal for outdoor living is a covered porch and back patio. The first-floor bathroom features upgraded non-slip tile flooring, luxurious marble walls, and a completely remodeled walk-in shower. Designed with safety and convenience in mind, these upgrades make the space especially practical for families with seniors. Upgrade Barn-style door has been installed for the flexible space when you access to the house. By adding custom barn door, this versatile flex room has been thoughtfully designed to serve as a potential extra bedroom, home office, or guest room. Every bedroom is outfitted with a ceiling fan and light fixture, all conveniently operated by remote control. The backyard patio has also been fully enclosed with insect screens and fitted with remote-controlled lighting and fans, allowing you and your family to enjoy outdoor activities in even greater comfort. The toilets in the master bathroom and the first-floor bathroom have been upgraded to models with a cleansing function. Oaks at Moss Park, this neighborhood features a community pool, walking trails, tot lot and playground, and A-rated schools. Cable & Internet is included in the HOA payment. Located just minutes from Medical City, Orlando Int Airport, many restaurants, entertainment, Moss Park, Downtown and UCF.
Sold for $519,000
Zestimate®
$519,000
11100 LONGLEAF WOODS DRIVE, ORLANDO, FL 32832
5beds
2,461sqft
Single Family Residence
Built in 2019
5,200 Square Feet Lot
$519,000 Zestimate®
$211/sqft
$3,228 Estimated rent
Home value
$519,000
$477,000 - $561,000
$3,228/mo
Zestimate® history
Owner options
List your home for rent
$3,228/mo
Rent Zestimate®
Find your next renter with Zillow Rental Manager. Plus, with online applications, you can quickly screen prospective tenants – for free.
$3,228/mo
Rent Zestimate®
Refinance and save
$3,946/mo
Est. payment
Refinancing to a lower rate could help reduce your monthly payments and save thousands over the life of the loan.
$3,946/mo
Est. payment
Explore your selling options
Work with a Zillow partner agent
Leverage their expertise and Zillow's premium Showcase listings to get your home seen by more buyers.
Get startedList with your own agent
Get your home in front of millions of buyers by listing it on Zillow.
Learn how to do itSell it yourself
Take full control of how buyers see your home on Zillow by listing For Sale by Owner (FSBO).
List your homeWhat's special
Covered porchVersatile flex roomBack patioCompletely remodeled walk-in showerLuxurious marble wallsUpgraded non-slip tile flooringCustom barn door
Zillow last checked:
Listing updated:
Listed by:
Dan Li 407-808-1859,
EAST PEARL REALTY 407-802-6859
Bought with:
Carrie Liotta, 3535315
BOARDWALK REALTY, LLC
Source: Stellar MLS,MLS#: O6410040 Originating MLS: Orlando Regional
Originating MLS: Orlando Regional
Facts & features
Interior
Bedrooms & bathrooms
- Bedrooms: 5
- Bathrooms: 3
- Full bathrooms: 3
Primary bedroom
- Features: Walk-In Closet(s)
- Level: Second
- Area: 195 Square Feet
- Dimensions: 13x15
Bedroom 2
- Features: Built-in Closet
- Level: First
- Area: 120 Square Feet
- Dimensions: 12x10
Bedroom 3
- Features: Built-in Closet
- Level: Second
- Area: 156 Square Feet
- Dimensions: 12x13
Bedroom 4
- Features: Built-in Closet
- Level: Second
- Area: 132 Square Feet
- Dimensions: 12x11
Bedroom 5
- Features: Built-in Closet
- Level: Second
- Area: 120 Square Feet
- Dimensions: 12x10
Den
- Features: No Closet
- Level: First
- Area: 154 Square Feet
- Dimensions: 11x14
Dining room
- Features: No Closet
- Level: First
- Area: 110 Square Feet
- Dimensions: 11x10
Kitchen
- Features: No Closet
- Level: First
- Area: 198 Square Feet
- Dimensions: 11x18
Living room
- Features: No Closet
- Level: First
- Area: 255 Square Feet
- Dimensions: 17x15
Heating
- Electric
Cooling
- Central Air
Appliances
- Included: Dishwasher, Disposal, Dryer, Electric Water Heater, Microwave, Range, Refrigerator, Washer
- Laundry: Laundry Room
Features
- Ceiling Fan(s), Open Floorplan, PrimaryBedroom Upstairs, Thermostat, Walk-In Closet(s)
- Flooring: Carpet, Ceramic Tile
- Has fireplace: No
Interior area
- Total structure area: 3,242
- Total interior livable area: 2,461 sqft
Property
Parking
- Total spaces: 2
- Parking features: Garage - Attached
- Attached garage spaces: 2
Features
- Levels: Two
- Stories: 2
- Exterior features: Irrigation System, Sidewalk, Sprinkler Metered
Lot
- Size: 5,200 Square Feet
Details
- Parcel number: 112431527404240
- Zoning: P-D
- Special conditions: None
Construction
Type & style
- Home type: SingleFamily
- Property subtype: Single Family Residence
Materials
- Stucco
- Foundation: Slab
- Roof: Shingle
Condition
- New construction: No
- Year built: 2019
Utilities & green energy
- Sewer: Private Sewer
- Water: Public
- Utilities for property: Public
Community & HOA
Community
- Pet fee: $0 monthly
- Subdivision: OAKS/MOSS PARK PH N2 & O
HOA
- Has HOA: Yes
- HOA fee: $204 monthly
- HOA name: Morgan Skrabalak
- HOA phone: 407-374-2322
Location
- Region: Orlando
Financial & listing details
- Price per square foot: $211/sqft
- Tax assessed value: $463,936
- Annual tax amount: $8,013
- Date on market: 5/21/2026
- Cumulative days on market: 34 days
- Ownership: Fee Simple
- Total actual rent: 0
- Road surface type: Paved
Price history
| Date | Event | Price |
|---|---|---|
| 7/30/2026 | Sold | $519,000$211/sqft |
Source:  Stellar MLS #O6410040 Report a problem Stellar MLS #O6410040 Report a problem | ||
| 6/24/2026 | Pending sale | $519,000$211/sqft |
Source: Stellar MLS #O6410040 Report a problem | ||
| 6/6/2026 | Price change | $519,000-1.9%$211/sqft |
Source: Stellar MLS #O6410040 Report a problem | ||
| 5/22/2026 | Listed for sale | $529,000+64.8%$215/sqft |
Source: Stellar MLS #O6410040 Report a problem | ||
| 6/6/2019 | Sold | $321,000$130/sqft |
Source: Public Record Report a problem | ||
| 5/6/2019 | Listing removed | $2,200$1/sqft |
Source: EAST PEARL REALTY #O5781533 Report a problem | ||
| 5/3/2019 | Listed for rent | $2,200$1/sqft |
Source: EAST PEARL REALTY #O5781533 Report a problem | ||
Public tax history
| Year | Property taxes | Tax assessment |
|---|---|---|
| 2024 | $7,414 +11.8% | $400,094 +10% |
| 2023 | $6,628 +12.9% | $363,722 +10% |
| 2022 | $5,871 +12.9% | $330,656 +10% |
| 2021 | $5,201 -1.2% | $300,596 -0.6% |
| 2020 | $5,262 +328.8% | $302,363 +504.7% |
| 2019 | $1,227 +273% | $50,000 +150% |
| 2018 | $329 | $20,000 |
Find assessor info on the county website
Neighborhood: 32832
Nearby homes
- $504,3005 bd3 ba2.4k sqft11094 Longleaf Woods Dr, Orlando, FL 32832Off Market
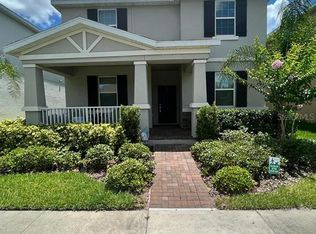
- $534,2006 bd3 ba2.6k sqft11106 Longleaf Woods Dr, Orlando, FL 32832Off Market

- $471,700-- bd-- ba2.3k sqft11088 Longleaf Woods Dr, Orlando, FL 32832Off Market
- $490,900-- bd-- ba2.3k sqft11112 Longleaf Woods Dr, Orlando, FL 32832Off Market
- $439,0003 bd2 ba1.9k sqft11082 Longleaf Woods Dr, Orlando, FL 32832Off Market
- $2,6953 bd3 ba1.9k sqft11118 Longleaf Woods Dr, Orlando, FL 32832For Rent
- $501,600-- bd-- ba2.2k sqft10072 Halesia Woods Dr, Orlando, FL 32832Off Market
- $448,600-- bd-- ba2.1k sqft11061 Cyrilla Woods Dr, Orlando, FL 32832Off Market
Nearby schools
GreatSchools rating
- 9/10Moss Park Elementary SchoolGrades: PK-5Distance: 2 mi
- 9/10Innovation MiddleGrades: 6-8Distance: 1.5 mi
- 6/10Innovation High SchoolGrades: 9-12Distance: 2.5 mi
Schools provided by the listing agent
- Elementary: Moss Park Elementary
- Middle: Innovation Middle School
- High: Lake Nona High
Source: Stellar MLS. This data may not be complete. We recommend contacting the local school district to confirm school assignments for this home.
Get a cash offer in 3 minutes
Find out how much your home could sell for in as little as 3 minutes with a no-obligation cash offer.
Estimated market value
$519,000
Get a cash offer in 3 minutes
Find out how much your home could sell for in as little as 3 minutes with a no-obligation cash offer.
Estimated market value
$519,000
- Florida
- Orange County
- Orlando
- 32832
- 11100 LONGLEAF WOODS DRIVE
Nearby cities
Nearby neighborhoods
Nearby zip codes
Other Orlando Topics
