Welcome to this beautiful custom-built home offering the perfect blend of classic modern comforts and peaceful, country-like serenity, all within a wonderful family neighborhood. Step inside to an inviting open floor plan that flows effortlessly, creating spacious, light-filled living areas ideal for both everyday comfort and effortless entertaining. The heart of the home is the main living space and a beautiful kitchen, featuring a center island perfect for casual meals, meal prep, or gathering with friends and family. Adjacent, a cozy den off the main family living room provides the ideal spot for quiet evenings enjoying a book or relaxed movie nights. The thoughtful layout includes three bedrooms and 2.5 baths, ensuring ample space for family and guests. A highlight is the luxurious master suite, a true sanctuary with walk-in closet, large bath and large windows looking out on to the back patio with pergola and garden. A separate, elegant study impresses with fine woodwork, and custom built-ins—perfect for a home office or library. Modern conveniences abound: a whole-home sound system fills every room with music at the touch of a button, while the built-in central vacuum system makes cleanup effortless. Outside, the home's striking exterior showcases beautiful brick and rock accents, complemented by professionally landscaped grounds that enhance curb appeal. Situated on two separate lots, with a large, private yard, this property feels like a secluded country escape—it is surrounded by protective greenbelt acreage to the south and acreages to east—and enjoys the privacy and exclusivity of its own cul-de-sac in a friendly, family-oriented community. This rare gem combines custom craftsmanship, thoughtful amenities, and an unbeatable sense of privacy and space. Don't miss the opportunity to make it yours—schedule your private showing today!
Sold for $392,000
$392,000
11100 N Ashford Dr, Yukon, OK 73099
3beds
2,399sqft
Single Family Residence
Built in 2001
0.52 Acres Lot
$391,600 Zestimate®
$163/sqft
$2,355 Estimated rent
Home value
$391,600
$368,000 - $415,000
$2,355/mo
Zestimate® history
Owner options
List your home for rent
$2,355/mo
Rent Zestimate®
Find your next renter with Zillow Rental Manager. Plus, with online applications, you can quickly screen prospective tenants – for free.
$2,355/mo
Rent Zestimate®
Refinance and save
$2,756/mo
Est. payment
Refinancing to a lower rate could help reduce your monthly payments and save thousands over the life of the loan.
$2,756/mo
Est. payment
Explore your selling options
Work with a Zillow partner agent
Leverage their expertise and Zillow's premium Showcase listings to get your home seen by more buyers.
Get startedList with your own agent
Get your home in front of millions of buyers by listing it on Zillow.
Learn how to do itSell it yourself
Take full control of how buyers see your home on Zillow by listing For Sale by Owner (FSBO).
List your homeWhat's special
Walk-in closetInviting open floor planLarge private yardLarge bathBeautiful kitchenBuilt-in central vacuum systemWhole-home sound system
Zillow last checked:
Listing updated:
Listed by:
Chip Adams 405-285-4600,
Adams Family Real Estate LLC
Bought with:
Steven Byers, 183741
RE/MAX at Home
Source: MLSOK/OKCMAR as distributed by MLS GRID,MLS#: 1217762
Facts & features
Interior
Bedrooms & bathrooms
- Bedrooms: 3
- Bathrooms: 3
- Full bathrooms: 2
- 1/2 bathrooms: 1
Heating
- Has Heating (Unspecified Type)
Cooling
- Has cooling: Yes
Appliances
- Included: Dishwasher, Disposal, Microwave, Built-In Electric Oven, Built-In Gas Range
- Laundry: Laundry Room
Features
- Combo Woodwork, Paint Woodwork
- Flooring: Combination, Carpet, Tile
- Number of fireplaces: 1
- Fireplace features: Gas Log
Interior area
- Total structure area: 2,399
- Total interior livable area: 2,399 sqft
Property
Parking
- Total spaces: 2
- Parking features: Concrete
- Garage spaces: 2
Features
- Levels: One
- Stories: 1
- Patio & porch: Patio
Lot
- Size: 0.52 Acres
- Features: Corner Lot
Details
- Parcel number: 11100NAshford73099
- Special conditions: Kickout Clause
Construction
Type & style
- Home type: SingleFamily
- Architectural style: Traditional
- Property subtype: Single Family Residence
Materials
- Brick, Stone
- Foundation: Slab
- Roof: Composition
Condition
- Year built: 2001
Utilities & green energy
- Utilities for property: Cable Available, High Speed Internet, Public
Community & HOA
HOA
- Has HOA: Yes
- Services included: Greenbelt, Common Area Maintenance
- HOA fee: $300 annually
Location
- Region: Yukon
Financial & listing details
- Price per square foot: $163/sqft
- Annual tax amount: $2,847
- Date on market: 3/7/2026
- Electric utility on property: Yes
Price history
| Date | Event | Price |
|---|---|---|
| 5/15/2026 | Sold | $392,000-4.2%$163/sqft |
Source:  MLSOK/OKCMAR as distributed by MLS GRID #1217762 Report a problem MLSOK/OKCMAR as distributed by MLS GRID #1217762 Report a problem | ||
| 5/7/2026 | Pending sale | $409,000$170/sqft |
Source: MLSOK/OKCMAR as distributed by MLS GRID #1217762 Report a problem | ||
| 5/7/2026 | Listed for sale | $409,000$170/sqft |
Source: MLSOK/OKCMAR as distributed by MLS GRID #1217762 Report a problem | ||
| 5/3/2026 | Pending sale | $409,000$170/sqft |
Source: MLSOK/OKCMAR as distributed by MLS GRID #1217762 Report a problem | ||
| 3/7/2026 | Listed for sale | $409,000$170/sqft |
Source: MLSOK/OKCMAR as distributed by MLS GRID #1217762 Report a problem | ||
Public tax history
Tax history is unavailable.
Neighborhood: 73099
Nearby homes
- $392,0003 bd3 ba2.3k sqft11100 Ashford Dr, Yukon, OK 73099Sold
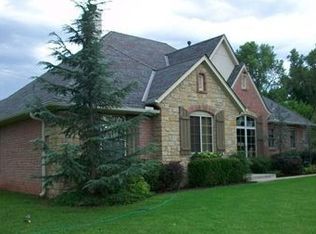
- $339,4006 bd3 ba3.9k sqft11108 Ashford Dr, Yukon, OK 73099Off Market
- $50,700-- bd-- ba1.7k sqft11112 Ashford Dr, Yukon, OK 73099Off Market
- $347,8004 bd3 ba2.6k sqft11101 Ashford Dr, Yukon, OK 73099Off Market

- $672-- bd-- ba-- sqft11101 Ashford Dr, Yukon, OK 73099Off Market
- $546-- bd-- ba-- sqft11101 Ashford Dr, Yukon, OK 73099Off Market
- $5,099-- bd-- ba-- sqft11101 Ashford Dr, Yukon, OK 73099Off Market
- $242,5003 bd2 ba1.7k sqft11116 Ashford Dr, Yukon, OK 73099Off Market
Nearby schools
GreatSchools rating
- 8/10Surrey Hills Elementary SchoolGrades: PK-3Distance: 0.3 mi
- 7/10Yukon Middle SchoolGrades: 7-8Distance: 6.2 mi
- 9/10Yukon High SchoolGrades: 9-12Distance: 6.5 mi
Schools provided by the listing agent
- Elementary: Surrey Hills ES
- Middle: Yukon MS
- High: Yukon HS
Source: MLSOK/OKCMAR as distributed by MLS GRID. This data may not be complete. We recommend contacting the local school district to confirm school assignments for this home.
Get a cash offer in 3 minutes
Find out how much your home could sell for in as little as 3 minutes with a no-obligation cash offer.
Estimated market value
$391,600
Get a cash offer in 3 minutes
Find out how much your home could sell for in as little as 3 minutes with a no-obligation cash offer.
Estimated market value
$391,600
- Oklahoma
- Canadian County
- Yukon
- 73099
- 11100 N Ashford Dr
Nearby cities
Nearby zip codes
Other Yukon Topics
