Skip main navigation
Off market
  • $483,300

    11100 Pocahontas Trl, Providence Forge, VA 23140

    3beds
    2,298sqft
    Detached
    Built in 1999
    2 Acres Lot
    $483,300 Zestimate®
    $210/sqft
    $2,608 Estimated rent

    Home value

    $483,300

    $459,000 - $507,000

    $2,608/mo

    Zestimate® history
    Loading
    Loading...

    Owner options

    List your home for rent

    $2,608/mo

    Rent Zestimate®

    Find your next renter with Zillow Rental Manager. Plus, with online applications, you can quickly screen prospective tenants – for free.

    Learn more

    $2,608/mo

    Rent Zestimate®

    Refinance and save

    $2,865/mo

    Est. payment

    Refinancing to a lower rate could help reduce your monthly payments and save thousands over the life of the loan.

    See today's rates

    $2,865/mo

    Est. payment

    Explore your selling options

    Work with a Zillow partner agent

    Leverage their expertise and Zillow's premium Showcase listings to get your home seen by more buyers.

    Get started

    List with your own agent

    Get your home in front of millions of buyers by listing it on Zillow.

    Learn how to do it

    Sell it yourself

    Take full control of how buyers see your home on Zillow by listing For Sale by Owner (FSBO).

    List your home

    What's special

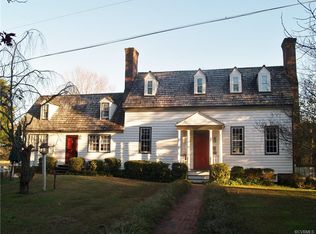
    Pristine Ranch on 2 Acres in New Kent County! You will fall in love with this meticulously maintained 2298SF Home from the moment you pull down the landscaped driveway. Privacy awaits and the scenery is so aesthetically appealing you wont know where to look first. 6' Wide Front Porch with aluminum railings and masonry steps. Generously sized Family Room features Gas F/P and opens to the Spacious Eat-in Kitchen with stainless appliances, double pantries, plenty of counter space for food prep and solid oak cabinetry. Off the Kitchen is an additional room with recessed lighting which makes for a perfect home Office or Craft Room with a Half Bath and walk-in closet. Second Floor Bonus/Rec Room Offers plenty of space for everyone to unwind and is perfect for billiards and media space; has a separate HVAC. Master Bedroom En Suite with carpet, and ceiling fan. Master Bath features deep jetted tub, separate shower and dual vanity. 2 other Bedrooms with carpet and ceiling fans with Full Bath. 22x23 Garage. New HVAC installed this year. Encapsulated Crawl Space. The exterior outdoor space features paver patio,built-in fire pit, gazebo, fenced garden with trellis and raised beds. Much more.

    This property is off market, which means it's not currently listed for sale or rent on Zillow. This may be different from what's available on other websites or public sources.

    Facts & features

    Interior

    Bedrooms & bathrooms
    • Bedrooms: 3
    • Bathrooms: 3
    • Full bathrooms: 2
    • 1/2 bathrooms: 1
    Heating
    • Heat pump, Electric
    Cooling
    • Central
    Appliances
    • Included: Dishwasher, Microwave, Refrigerator
    Features
    • Flooring: Laminate, Linoleum / Vinyl
    • Attic: Pull Down
    • Has fireplace: Yes
    • Fireplace features: Electric
    Interior area
    • Total interior livable area: 2,298 sqft

    Property

    Features
    • Exterior features: Other
    Lot
    • Size: 2 Acres
    Details
    • Parcel number: 4323

    Construction

    Type & style
    • Home type: SingleFamily
    • Property subtype: Detached
    Materials
    • Wood
    • Roof: Shake / Shingle
    Condition
    • Year built: 1999

    Utilities & green energy

    • Sewer: Conventional Septic

    Community & HOA

    Location
    • Region: Providence Forge

    Financial & listing details

    • Price per square foot: $210/sqft
    • Tax assessed value: $385,600
    • Annual tax amount: $2,275

    Price history

    DateEventPrice
    11/28/2017Sold$280,000-3.1%$122/sqft
    Source: CVRMLS #1733410 Report a problem
    9/15/2017Listed for sale$289,000$126/sqft
    Source: Coach House Realty LLC #1733410 Report a problem

    Public tax history

    YearProperty taxesTax assessment
    2024$2,275 -4.8%$385,600 +8.1%
    2023$2,390 $356,700
    2022$2,390 +6.5%$356,700 +25.6%
    2021$2,244 $284,100
    2020$2,244 -2.7%$284,100 +1%
    2019$2,307 $281,300
    2018$2,307 +24.7%$281,300 +26.3%
    2017$1,849 $222,800
    2016$1,849 -9.1%$222,800 -8%
    2015$2,034 $242,100
    2014-- $242,100 +49.1%
    2013-- $162,400
    2012-- $162,400 -21.7%
    2011-- $207,400
    2010-- $207,400 -1.8%
    2009-- $211,300
    2008-- $211,300 +53.7%
    2007-- $137,500
    2006-- $137,500
    2004-- $137,500
    2003-- --
    2002-- --
    2001-- --
    2000-- --
    Find assessor info on the county website

    Neighborhood: 23140

    Nearby schools

    GreatSchools rating
    Schools provided by the listing agent
    • Elementary: New Kent
    • Middle: New Kent
    • High: New Kent

    Source: The MLS. This data may not be complete. We recommend contacting the local school district to confirm school assignments for this home.

    Get a cash offer in 3 minutes
    Find out how much your home could sell for in as little as 3 minutes with a no-obligation cash offer.
    Estimated market value
    $483,300
    Get a cash offer in 3 minutes
    Find out how much your home could sell for in as little as 3 minutes with a no-obligation cash offer.
    Estimated market value
    $483,300