Skip main navigation
Off market
  • Price Unknown

    11100 Riverside Dr Unit 210, Toluca Lake, CA 91602

    2beds
    1,157sqft
    Apartment
    Built in 2016
    -- sqft lot
    $-- Zestimate®
    $--/sqft
    $3,462 Estimated rent

    Home value

    Not available

    Estimated sales range

    Not available

    $3,462/mo

    Zestimate® history
    Loading
    Loading...

    Owner options

    List your home for rent

    $3,462/mo

    Rent Zestimate®

    Find your next renter with Zillow Rental Manager. Plus, with online applications, you can quickly screen prospective tenants – for free.

    Learn more

    $3,462/mo

    Rent Zestimate®

    Refinance and save

    Refinancing to a lower rate could help reduce your monthly payments and save thousands over the life of the loan.

    See today's rates

    Explore your selling options

    Work with a Zillow partner agent

    Leverage their expertise and Zillow's premium Showcase listings to get your home seen by more buyers.

    Get started

    List with your own agent

    Get your home in front of millions of buyers by listing it on Zillow.

    Learn how to do it

    Sell it yourself

    Take full control of how buyers see your home on Zillow by listing For Sale by Owner (FSBO).

    List your home

    What's special

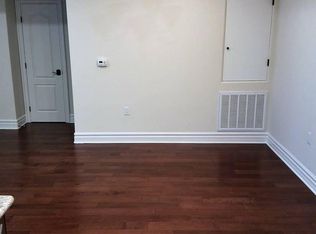
    Palermo Villas $ 2,820.00 1st Month Rent Free! 2 Beds/ 2 Baths Approximately 1,157 Sq. Ft. 51-Units LOCATION! LOCATION!! LOCATION!! Near the Studios & Hollywood Restaurant Shopping Handicap Accessible Easy Access via the 170 101 134 and the Metro Orange Line Exterior Amenities:: Manager On-Site Gated and Secure 2-Subterranean Parking Spaces Fitness Center and Game Room Elevator Storage Units w/additional charge if available Courtyard w/ Cabanate Interior Features: Modern Unit Light Bright & Airy Patio Dining Area w/Chandelier Central Air & Heat Mahogany Hardwood Floors Thick Base/Crown Molding Pre-Wired for Surround Sound Chef's Kitchen Self-Closing Drawers Mosaic Tile Backsplash Sink Disposal Dual Enamel Sink Basins Custom Cabinetry Spice Rack 2 Cabinets containing 4 Lazy Susan Features Stainless Steel Appliances Gas Stovetop Eye Level Double Oven Refrigerator/Freezer w/ Ice Maker Built-in Microwave 2 Glass Showcase Cabinets Granite Counter-tops Barstool Counters Large Living Room Full Size Stackable Washer/Dryer Big Bedrooms Two Closets in Bedrooms (Mirrored Closets) w/Organizer Walk-in Closet Modern Bathrooms w/Sensor upon entry Granite Counters in Bathrooms Glass Enclosed Shower Stall w/Marble Tile Glass Enclosed Shower and Tub w/ Marble Tile Linen Closets in Bathroom Small Pet Welcome w/$ 500 Deposit and $ 50 Pet Rent

    This property is off market, which means it's not currently listed for sale or rent on Zillow. This may be different from what's available on other websites or public sources.

    Facts & features

    Interior

    Bedrooms & bathrooms
    • Bedrooms: 2
    • Bathrooms: 2
    • Full bathrooms: 1
    • 3/4 bathrooms: 1
    Heating
    • Forced air, Electric, Gas
    Cooling
    • Central
    Appliances
    • Included: Dishwasher, Dryer, Freezer, Garbage disposal, Microwave, Range / Oven, Refrigerator, Washer
    • Laundry: In Unit
    Features
    • Flooring: Carpet, Hardwood
    Interior area
    • Total interior livable area: 1,157 sqft

    Property

    Parking
    • Total spaces: 2
    • Parking features: None

    Construction

    Type & style
    • Home type: Apartment
    Condition
    • Year built: 2016

    Community & neighborhood

    Location
    • Region: Toluca Lake

    Other

    Other facts
    • Appliances \ Appliances \ Dishwasher
    • Appliances \ Appliances \ Disposal
    • Appliances \ Appliances \ Freezer
    • Appliances \ Appliances \ Gas Cooktop
    • Appliances \ Appliances \ Gas Range
    • Appliances \ Appliances \ Ice Maker
    • Appliances \ Appliances \ Microwave
    • Appliances \ Appliances \ Range Hood
    • Appliances \ Appliances \ Refrigerator
    • Appliances \ Appliances \ Self Cleaning Oven
    • Appliances \ Gas Cooktop
    • Appliances \ Ice Maker
    • Appliances \ Range Hood
    • Appliances \ Self Cleaning Oven
    • Architecture Style: Modern
    • AttachedGarageYN \ 0
    • Balcony
    • Bathrooms \ RoomBathroomFeatures \ Exhaust fan(s)
    • Bathrooms \ RoomBathroomFeatures \ Granite Counters
    • Bathrooms \ RoomBathroomFeatures \ Shower in Tub
    • Bathrooms \ RoomBathroomFeatures \ Walk-in shower
    • BelowGradeFinishedAreaUnits \ Square Feet
    • CommonWalls \ 2+ common walls
    • Community Features \ CommunityFeatures \ Urban
    • CommunityFeatures \ Urban
    • CommunityFeatures \ Valley
    • Condition \ PropertyCondition \ Turnkey
    • DoorFeatures \ Double Door Entry
    • EatingArea \ In Kitchen
    • Electric \ Standard
    • ElevationUnits \ Feet
    • ExteriorFeatures \ Rain Gutters
    • Flooring \ Flooring \ Carpet
    • Flooring \ Flooring \ Wood
    • Furnished \ Unfurnished
    • Heating and Cooling \ Cooling \ Central Air
    • Heating and Cooling \ Heating \ Central
    • Heating system: Forced Air
    • Heating: Electric
    • Heating: Gas
    • InteriorFeatures \ Balcony
    • InteriorFeatures \ Crown Molding
    • InteriorFeatures \ Granite Counters
    • InteriorFeatures \ Recessed Lighting
    • InteriorFeatures \ Tandem
    • InteriorFeatures \ Trash Chute
    • Kitchen \ RoomKitchenFeatures \ Granite Counters
    • Kitchen \ RoomKitchenFeatures \ Self-closing drawers
    • Laundry: In Unit
    • LaundryFeatures \ In Closet
    • LeaseTerm \ 12 Months
    • Levels \ One
    • LivingAreaSource \ Public Records
    • LivingAreaUnits \ Square Feet
    • LivingRoom
    • Lot \ LotFeatures \ Lot Over 40000 Sqft
    • LotFeatures \ Lot Over 40000 Sqft
    • MLS Listing ID: SR20232582
    • MLS Name: CRISNet broker feed (CRISNet broker feed)
    • MLSAreaMajor \ NHO - North Hollywood
    • Other Building Features \ CommonWalls \ 2+ common walls
    • Other Building Features \ PetsAllowed \ Cats OK
    • Other Building Features \ PetsAllowed \ Dogs OK
    • Other Exterior Features \ ExteriorFeatures \ Rain Gutters
    • Other Interior Features \ DoorFeatures \ Double Door Entry
    • Other Interior Features \ InteriorFeatures \ Balcony
    • Other Interior Features \ InteriorFeatures \ Crown Molding
    • Other Interior Features \ InteriorFeatures \ Elevator
    • Other Interior Features \ InteriorFeatures \ Granite Counters
    • Other Interior Features \ InteriorFeatures \ Intercom
    • Other Interior Features \ InteriorFeatures \ Recessed Lighting
    • Other Interior Features \ InteriorFeatures \ Tandem
    • Other Interior Features \ InteriorFeatures \ Trash Chute
    • Other Interior Features \ InteriorFeatures \ Wired for Sound
    • Other Interior Features \ WindowFeatures \ Blinds
    • Other Interior Features \ WindowFeatures \ Double Pane Windows
    • Other Interior Features \ WindowFeatures \ Screens
    • Other Rooms \ EatingArea \ Dining Room
    • Other Rooms \ EatingArea \ In Kitchen
    • Other Rooms \ RoomType \ Kitchen
    • Other Rooms \ RoomType \ Laundry
    • Other Rooms \ RoomType \ Living Room
    • Other Rooms \ RoomType \ Master Bathroom
    • Other Rooms \ RoomType \ Master Bedroom
    • Other Rooms \ RoomType \ Walk-In Closet
    • Other \ Furnished \ Unfurnished
    • Other \ LaundryFeatures \ Dryer Included
    • Other \ LaundryFeatures \ In Closet
    • Other \ LaundryFeatures \ Washer Included
    • Other \ LivingAreaUnits \ Square Feet
    • Other \ MLSAreaMajor \ NHO - North Hollywood
    • Other \ ParcelNumber \ 2423011046
    • ParcelNumber \ 2423011046
    • Parking \ AttachedGarageYN \ 0
    • Patio \ PatioAndPorchFeatures \ Cabana
    • Patio \ PatioAndPorchFeatures \ Covered
    • PetsAllowed \ Cats OK
    • PetsAllowed \ Dogs OK
    • PropertyCondition \ Turnkey
    • PropertyType \ Residential Lease
    • RoadFrontageType \ City Street
    • RoadSurfaceType \ Paved
    • RoomBathroomFeatures \ Exhaust fan(s)
    • RoomBathroomFeatures \ Granite Counters
    • RoomBathroomFeatures \ Shower in Tub
    • RoomBathroomFeatures \ Walk-in shower
    • RoomKitchenFeatures \ Granite Counters
    • RoomKitchenFeatures \ Self-closing drawers
    • RoomType \ Kitchen
    • RoomType \ Laundry
    • RoomType \ Master Bedroom
    • School District: Los Angeles Unified
    • Senior Living \ SeniorCommunityYN \ 0
    • SeniorCommunityYN \ 0
    • Sewer \ Public Sewer
    • Size \ BelowGradeFinishedAreaUnits \ Square Feet
    • Size \ ElevationUnits \ Feet
    • Size \ Levels \ One
    • Sources \ LivingAreaSource \ Public Records
    • StandardStatus \ Active
    • StructureType \ Multi Family
    • TaxTractNumber \ 0
    • Taxes \ TaxTractNumber \ 0
    • Transportation \ RoadFrontageType \ City Street
    • Transportation \ RoadSurfaceType \ Paved
    • Type and Style \ ArchitecturalStyle \ Modern
    • Type and Style \ PropertyType \ Residential Lease
    • Utilities \ Electric \ Standard
    • Utilities \ Phone Available
    • Utilities \ Sewer Connected
    • Utilities \ Sewer \ Public Sewer
    • Utilities \ Utilities \ Cable Available
    • Utilities \ Utilities \ Electricity Available
    • Utilities \ Utilities \ Natural Gas Available
    • Utilities \ Utilities \ Phone Available
    • Utilities \ Utilities \ Sewer Connected
    • Utilities \ Utilities \ Water Connected
    • Utilities \ Water Connected
    • Utilities \ WaterSource \ Public
    • View Type \ CommunityFeatures \ Valley
    • WaterSource \ Public
    • WindowFeatures \ Blinds
    • WindowFeatures \ Screens
    • Yard \ Fencing \ Block

    Price history

    DateEventPrice
    1/29/2021Listing removed--
    Source: CRISNet / SRAR Report a problem
    11/6/2020Listed for rent$2,820-19.4%$2/sqft
    Source: Angels Realty #SR20232582 Report a problem
    3/23/2020Listing removed$3,500$3/sqft
    Source: Owner Report a problem
    2/19/2020Listed for rent$3,500$3/sqft
    Source: Owner Report a problem

    Public tax history

    Tax history is unavailable.

    Neighborhood: Studio City

    Nearby schools

    GreatSchools rating