Adorable end unit townhome in coveted Renaissance on Carmel subdivision. Smart floorplan with dual primary bedrooms, one up & one down. Dramatic 2 story living room with vaulted gas fireplace (gas is not turned on) and hardwood floors. Kitchen has Corian countertops, undercabinet lighting, some new SS appliances, and a separate eating area with slider to back patio. Brand new windows fill the space with natural light. Custom plantation shutters. Be the first to enjoy the new carpet, LVP, lighting and more. Freshly painted inside and out, clean and move in ready. Privacy fencing in rear provides enclosed patio area, great for relaxing or a morning coffee. This amazing location is walking distance to Lidl, Carmel Commons, shopping, restaurants, Fresh Market, & business services. Easy access to freeways. Low HOA fee includes landscaping. HOA has mandated new exterior colors and this unit is already in compliance. Make this humble abode yours today.
Closed
$304,000
11100 Silkwood Ct, Charlotte, NC 28226
2beds
1,410sqft
Townhouse
Built in 1982
0.08 Acres Lot
$294,400 Zestimate®
$216/sqft
$2,078 Estimated rent
Home value
$294,400
$280,000 - $309,000
$2,078/mo
Zestimate® history
Owner options
List your home for rent
$2,078/mo
Rent Zestimate®
Find your next renter with Zillow Rental Manager. Plus, with online applications, you can quickly screen prospective tenants – for free.
$2,078/mo
Rent Zestimate®
Refinance and save
$2,219/mo
Est. payment
Refinancing to a lower rate could help reduce your monthly payments and save thousands over the life of the loan.
$2,219/mo
Est. payment
Explore your selling options
Work with a Zillow partner agent
Leverage their expertise and Zillow's premium Showcase listings to get your home seen by more buyers.
Get startedList with your own agent
Get your home in front of millions of buyers by listing it on Zillow.
Learn how to do itSell it yourself
Take full control of how buyers see your home on Zillow by listing For Sale by Owner (FSBO).
List your homeWhat's special
Zillow last checked:
Listing updated:
Listed by:
Joe Brancatto joe@josephrandallRE.com,
Joseph Randall Realty LLC,
Randy Griffitts,
Joseph Randall Realty LLC
Bought with:
Toby Stephens
Stephen Cooley Real Estate
Source: Canopy MLS as distributed by MLS GRID,MLS#: 4155663
Facts & features
Interior
Bedrooms & bathrooms
- Bedrooms: 2
- Bathrooms: 2
- Full bathrooms: 2
- Main level bedrooms: 1
Primary bedroom
- Level: Main
Primary bedroom
- Level: Upper
Primary bedroom
- Level: Main
Primary bedroom
- Level: Upper
Bathroom full
- Level: Main
Bathroom full
- Level: Upper
Bathroom full
- Level: Main
Bathroom full
- Level: Upper
Dining area
- Level: Main
Dining area
- Level: Main
Great room
- Level: Main
Great room
- Level: Main
Kitchen
- Level: Main
Kitchen
- Level: Main
Heating
- Electric
Cooling
- Central Air
Appliances
- Included: Dishwasher, Electric Range, Electric Water Heater, Microwave, Refrigerator
- Laundry: Electric Dryer Hookup, Washer Hookup
Features
- Flooring: Carpet, Vinyl, Wood
- Doors: Sliding Doors
- Windows: Insulated Windows, Window Treatments
- Has basement: No
- Attic: Walk-In
- Fireplace features: Gas Log, Gas Vented, Great Room
Interior area
- Total structure area: 1,410
- Total interior livable area: 1,410 sqft
- Finished area above ground: 1,410
- Finished area below ground: 0
Property
Parking
- Parking features: Driveway
- Has uncovered spaces: Yes
Features
- Levels: Two
- Stories: 2
- Entry location: Main
- Patio & porch: Front Porch, Patio
- Exterior features: Lawn Maintenance, Storage
- Fencing: Back Yard,Privacy
Lot
- Size: 0.08 Acres
- Features: Cul-De-Sac, End Unit
Details
- Parcel number: 22145246
- Zoning: R15MFCD
- Special conditions: Standard
Construction
Type & style
- Home type: Townhouse
- Architectural style: Transitional
- Property subtype: Townhouse
Materials
- Brick Partial, Hardboard Siding
- Foundation: Slab
- Roof: Shingle
Condition
- New construction: No
- Year built: 1982
Utilities & green energy
- Sewer: Public Sewer
- Water: City
- Utilities for property: Electricity Connected
Community & HOA
Community
- Features: Street Lights
- Subdivision: Renaissance On Carmel
HOA
- Has HOA: Yes
- HOA fee: $380 semi-annually
- HOA name: CAMS
- HOA phone: 704-565-5009
Location
- Region: Charlotte
Financial & listing details
- Price per square foot: $216/sqft
- Tax assessed value: $274,500
- Annual tax amount: $2,280
- Date on market: 8/12/2024
- Cumulative days on market: 39 days
- Listing terms: Cash,Conventional,FHA,VA Loan
- Electric utility on property: Yes
- Road surface type: Concrete, Paved
Price history
| Date | Event | Price |
|---|---|---|
| 9/17/2024 | Sold | $304,000-0.3%$216/sqft |
Source:  Canopy MLS as distributed by MLS GRID #4155663 Report a problem Canopy MLS as distributed by MLS GRID #4155663 Report a problem | ||
| 8/12/2024 | Listed for sale | $305,000+18.9%$216/sqft |
Source: Canopy MLS as distributed by MLS GRID #4155663 Report a problem | ||
| 6/15/2024 | Listing removed | -- |
Source: Canopy MLS as distributed by MLS GRID #4136613 Report a problem | ||
| 5/31/2024 | Price change | $256,500-0.6%$182/sqft |
Source: Canopy MLS as distributed by MLS GRID #4136613 Report a problem | ||
| 5/20/2024 | Price change | $258,000-0.7%$183/sqft |
Source: Canopy MLS as distributed by MLS GRID #4136613 Report a problem | ||
| 5/13/2024 | Price change | $259,900-1.9%$184/sqft |
Source: Canopy MLS as distributed by MLS GRID #4136613 Report a problem | ||
| 5/12/2024 | Listed for sale | $265,000+23.3%$188/sqft |
Source: Canopy MLS as distributed by MLS GRID #4136613 Report a problem | ||
| 4/11/2024 | Sold | $215,000-2.2%$152/sqft |
Source: Canopy MLS as distributed by MLS GRID #4122180 Report a problem | ||
| 3/28/2024 | Listed for sale | $219,800$156/sqft |
Source: Canopy MLS as distributed by MLS GRID #4122180 Report a problem | ||
Public tax history
| Year | Property taxes | Tax assessment |
|---|---|---|
| 2025 | $2,280 | $274,500 |
| 2024 | -- | $274,500 |
| 2023 | $1,146 +23.8% | $274,500 +65.6% |
| 2022 | $926 | $165,800 |
| 2021 | -- | $165,800 |
| 2020 | $907 +1.7% | $165,800 |
| 2019 | $892 +16.6% | $165,800 +57.3% |
| 2018 | $765 +4% | $105,400 |
| 2017 | $736 | $105,400 |
| 2016 | $736 | $105,400 |
| 2015 | $736 +2.8% | $105,400 |
| 2014 | $716 | $105,400 |
| 2013 | -- | $105,400 |
| 2012 | -- | $105,400 |
| 2011 | -- | $105,400 +3.3% |
| 2010 | -- | $102,000 |
| 2009 | -- | $102,000 |
| 2008 | -- | $102,000 |
| 2007 | -- | $102,000 |
| 2006 | -- | $102,000 |
| 2005 | -- | $102,000 |
| 2004 | -- | $102,000 |
| 2003 | -- | $102,000 +12.7% |
| 2002 | -- | $90,500 |
| 2001 | -- | $90,500 |
| 2000 | -- | $90,500 |
Find assessor info on the county website
Neighborhood: Johnston Rd.-McAlpine
Nearby homes
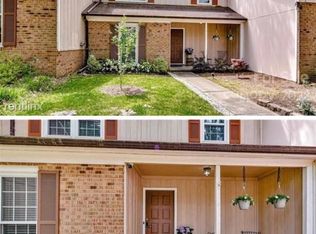
- $301,6002 bd2 ba1.3k sqft11102 Silkwood Ct, Charlotte, NC 28226Off Market
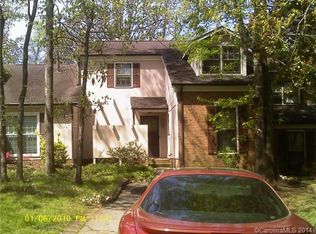
- $265,0002 bd2 ba1.2k sqft11104 Silkwood Ct, Charlotte, NC 28226Off Market
- $213,8002 bd2 ba1.2k sqft11104 Silkwood Ct #0, Charlotte, NC 28226Off Market
- $264,0002 bd2 ba1.1k sqft11106 Silkwood Ct, Charlotte, NC 28226Off Market

- $291,2003 bd2 ba1.4k sqft11101 Silkwood Ct, Charlotte, NC 28226Off Market
- $256,5002 bd2 ba1.2k sqft11103 Silkwood Ct, Charlotte, NC 28226Off Market
- $277,9002 bd3 ba1.3k sqft11108 Silkwood Ct, Charlotte, NC 28226Off Market
- $220,0001 bd2 ba1k sqft11105 Silkwood Ct, Charlotte, NC 28226Sold
Nearby schools
GreatSchools rating
- 9/10Endhaven ElementaryGrades: PK-5Distance: 1.4 mi
- 7/10Quail Hollow MiddleGrades: 6-8Distance: 2.1 mi
- 7/10Ballantyne Ridge High SchoolGrades: 9-12Distance: 1 mi
Schools provided by the listing agent
- Elementary: Endhaven
- Middle: Quail Hollow
- High: South Mecklenburg
Source: Canopy MLS as distributed by MLS GRID. This data may not be complete. We recommend contacting the local school district to confirm school assignments for this home.
Get a cash offer in 3 minutes
Find out how much your home could sell for in as little as 3 minutes with a no-obligation cash offer.
Estimated market value
$294,400
Get a cash offer in 3 minutes
Find out how much your home could sell for in as little as 3 minutes with a no-obligation cash offer.
Estimated market value
$294,400
- North Carolina
- Mecklenburg County
- Charlotte
- 28226
- Johnston Rd.-McAlpine
- 11100 Silkwood Ct
Nearby cities
Nearby neighborhoods
Nearby zip codes
Other Charlotte Topics
