Skip main navigation
Pending
  • $5,000,000

    11100 Straker Ln, Heath, OH 43056

    4beds
    --sqft
    : 
    Loading
    Get pre-qualified
    Farm
    Built in 2020
    326 Acres Lot
    $4,546,900 Zestimate®
    $--/sqft
    $-- HOA

    What's special

    Offered fully furnishedWi-fi gated entranceExcellent wildlife habitatAdditional outbuildingsWater filtration systemWhole-house generatorSonos audio
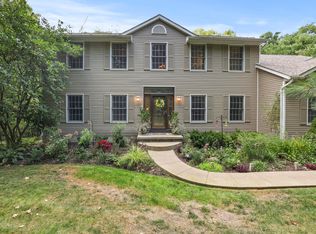
    326 Acres | Luxury Estate, Farm & Recreation | Muskingum County, Ohio Rare opportunity to own 326 acres in Muskingum County, less than an hour from Columbus and minutes to Zanesville. This versatile property offers luxury living, income potential, and exceptional recreation. The 2021 custom-built home (4,335 sq. ft.), offered fully furnished, features high-end finishes, heated/insulated garage, whole-house generator, 1,000-gallon propane tank, water filtration system, Sonos audio, Control4 smart integration, and Wi-Fi gated entrance. Land includes 100+ acres of active cropland, fenced pasture, and excellent wildlife habitat. Improvements include a 48'x74' Morton pole building and additional outbuildings. Dual access points. Mineral rights do not convey. Large, high-quality tracts in this location rarely become available.
    132 days
    |
    147
    |
    4
    |

    Zillow last checked:

    Listing updated:

    Listed by:

    Billy Maxfield 937-618-9136,

    America's Land Partners - Ohio 937-618-9136

    Source: Cincy MLS,MLS#: 1867498MLS LogoOriginating MLS: Cincinnati Area Multiple Listing Service

      Facts & features

      Interior

      Bedrooms & bathrooms
      • Bedrooms: 4
      • Bathrooms: 4
      • Full bathrooms: 3
      • 1/2 bathrooms: 1
      Primary bedroom
      • Features: Bath Adjoins, Vaulted Ceiling(s), Walk-In Closet(s), Walkout, Dressing Area, Sitting Room, Wood Floor
      • Level: First
      • Area: 27084
      • Dimensions: 183 x 148
      Bedroom 2
      • Level: Second
      • Area: 25239
      • Dimensions: 179 x 141
      Bedroom 3
      • Level: Second
      • Area: 161253
      • Dimensions: 1311 x 123
      Bedroom 4
      • Level: Second
      • Area: 164428
      • Dimensions: 148 x 1111
      Bedroom 5
      • Area: 0
      • Dimensions: 0 x 0
      Primary bathroom
      • Features: Built-In Shower Seat, Shower, Double Shower, Tile Floor, Double Vanity, Wood Floor, Marb/Gran/Slate
      Bathroom 1
      • Features: Full
      • Level: First
      Bathroom 2
      • Features: Partial
      • Level: First
      Bathroom 3
      • Features: Full
      • Level: Second
      Bathroom 4
      • Features: Full
      • Level: Second
      Dining room
      • Area: 0
      • Dimensions: 0 x 0
      Family room
      • Area: 0
      • Dimensions: 0 x 0
      Kitchen
      • Features: Pantry, Counter Bar, Eat-in Kitchen, Walkout, Kitchen Island, Wood Floor
      • Area: 56536
      • Dimensions: 296 x 191
      Living room
      • Features: Bookcases, Fireplace, Wood Floor
      • Area: 59297
      • Dimensions: 301 x 197
      Office
      • Features: Bookcases, Walkout, Wood Floor
      • Level: First
      • Area: 12726
      • Dimensions: 126 x 101
      Heating
      • Electric, ENERGY STAR Qualified Equipment, Forced Air, Heat Pump
      Cooling
      • Ceiling Fan(s), Central Air
      Appliances
      • Included: Water Heater (Other)
      Features
      • High Ceilings, Vaulted Ceiling(s)
      • Windows: Other
      • Basement: Full,Concrete,Finished,Walk-Out Access,Framed
      • Number of fireplaces: 3
      • Fireplace features: Stone, Basement, Living Room
      Interior area
      • Total structure area: 0

      Property

      Parking
      • Total spaces: 3
      • Parking features: Asphalt, Concrete
      • Garage spaces: 3
      Features
      • Levels: Two
      • Stories: 2
      Lot
      • Size: 326 Acres
      Details
      • Parcel number: 25800813000
      • Zoning description: Residential,Agricultural

      Construction

      Type & style
      • Home type: SingleFamily
      • Architectural style: Traditional
      • Property subtype: Farm
      Materials
      • Vinyl Siding
      • Foundation: Concrete Perimeter, Stone
      • Roof: Shingle
      Condition
      • New construction: No
      • Year built: 2020

      Utilities & green energy

      • Gas: Propane
      • Sewer: Aerobic Septic, Septic Tank
      • Water: Other

      Community & HOA

      HOA
      • Has HOA: No
      Location
      • Region: Heath

      Financial & listing details

      • Tax assessed value: $1,549,800
      • Annual tax amount: $12,994
      • Date on market: 1/28/2026
      • Listing terms: No Special Financing

        Estimated market value

        $4,546,900

        $4.32M - $4.77M

        $2,635/mo

        Price history

        DateEventPrice
        6/12/2026Contingent$5,000,000
        Source: My State MLS #11637739 Report a problem
        5/13/2026Pending sale$5,000,000
        Source: Cincy MLS #1867498 Report a problem
        5/12/2026Contingent$5,000,000
        Source: My State MLS #11637739 Report a problem
        5/11/2026Pending sale$5,000,000
        Source: REALSTACK #263-97737 Report a problem
        1/26/2026Listed for sale$5,000,000
        Source: REALSTACK #263-97737 Report a problem

        Public tax history

        YearProperty taxesTax assessment
        2024$12,994 +55.7%--
        2023$8,347 +2.3%$330,580 +0%
        2022$8,157 +1.1%$330,575 0%
        2021$8,070 +129.2%$330,580
        2020$3,521 -0.3%--
        2019$3,530 -38.3%$203,670 +0%
        2018$5,718 -8%$203,665 +36.6%
        2017$6,214 +57.7%$149,065 0%
        2016$3,941 $149,070
        2015$3,941 +43.7%$149,070
        2013$2,742 $149,070
        Find assessor info on the county website

        Monthly payment

        Est. payment

        Payment breakdown

        Explore the cost of this home by adjusting the details. Changes won't be saved.
        All calculations are estimates and provided by Zillow, Inc. for informational purposes only. Actual amounts may vary.
        HOA fees may include property taxes on listings classified as Co-Ops. Contact the listing agent and/or owner for fee details.
        Mortgage interest rates are dependent on a number of factors, including credit score, down payment, and repayment length. Interest rate data provided by Zillow Group Marketplace, Inc. as of 1/1/1970 from various mortgage lenders with which we have lead or other similar arrangements; the Estimated Payment is an average of those rates.
        See how much you could borrow to make a competitive offer.

        Climate risks

        Neighborhood: 43056

        Getting around

        0 / 100
        Car-Dependent
        3 / 100
        Somewhat Bikeable

        Nearby schools

        GreatSchools rating

        A local agent can set up tours, give advice and negotiate with sellers.

        A local lender can help you make sure your offer is ready when you are.

        Browse local experts