NEWLY PAINTED AND READY TO MOVE-IN...
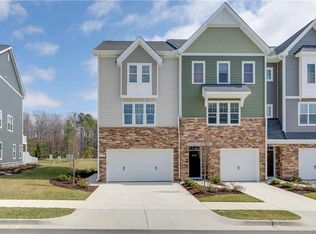
This stunning 4-bedroom, 3.5-bathroom, 2,220 sqft end-unit townhome is perfect for anyone seeking a spacious and luxurious living space.
Main Level:
Step inside to find beautiful hardwood flooring throughout the entire first floor. The main level features a spacious bedroom with a full bath and direct access to the back patio, making it ideal for guests or as a private office space. The finished garage offers both epoxy flooring and overhead storage for maximum convenience.
Second Floor:
The kitchen is a chef’s dream, complete with a 4-burner gas range, a large granite island, and a stylish tile backsplash. It opens up to a dining area and a cozy family room, creating a perfect space for entertaining. Step out onto the second-floor deck balcony to enjoy fresh air and views of the fenced backyard. Dimmable recessed lights throughout the home help set the perfect ambiance.
Upper Level:
The primary bedroom is a luxurious retreat featuring plantation shutters, a tray ceiling, and a generous walk-in closet with built-in shelves. The ensuite bath offers tile flooring for a touch of luxury. Two additional bedrooms with full bath provide comfortable living spaces.
Additional Features:
Natural wood flooring throughout the home, except in the bedrooms
Drinking water RO filter with a dedicated spout for fresh, purified water
LG smart washer and dryer for added convenience
9-foot ceilings throughout the home, enhancing the sense of space
2 HVAC systems with 2-zone climate control for efficient heating and cooling ensuring comfort in every season.
Smart home features including smart thermostats, a smart August door lock, a front doorbell camera, and MyQ-enabled garage door opener
Energy-efficient honeycomb sheer blinds.
Location:
This home is in a great school district and offers easy access to major highways, including I-295, I-64, I-288, and I-95, making commuting simple.
Don’t miss the opportunity to make this beautiful townhome your dream home!
Sold for $532,000
$532,000
11100 Swanee Mill Trce, Glen Allen, VA 23059
4beds
2,220sqft
Townhouse
Built in 2018
3,232 Square Feet Lot
$535,200 Zestimate®
$240/sqft
$2,875 Estimated rent
Home value
$535,200
$508,000 - $562,000
$2,875/mo
Zestimate® history
Owner options
List your home for rent
$2,875/mo
Rent Zestimate®
Find your next renter with Zillow Rental Manager. Plus, with online applications, you can quickly screen prospective tenants – for free.
$2,875/mo
Rent Zestimate®
Refinance and save
$3,352/mo
Est. payment
Refinancing to a lower rate could help reduce your monthly payments and save thousands over the life of the loan.
$3,352/mo
Est. payment
Explore your selling options
Work with a Zillow partner agent
Leverage their expertise and Zillow's premium Showcase listings to get your home seen by more buyers.
Get startedList with your own agent
Get your home in front of millions of buyers by listing it on Zillow.
Learn how to do itSell it yourself
Take full control of how buyers see your home on Zillow by listing For Sale by Owner (FSBO).
List your homeWhat's special
Zillow last checked:
Listing updated:
Listed by:
Srinivas Sudhireddy 804-873-0653,
Siris Realty Group
Bought with:
Ravi Gutta, 0225231417
Robinhood Real Estate & Mortgage
Source: CVRMLS,MLS#: 2423002 Originating MLS: Central Virginia Regional MLS
Originating MLS: Central Virginia Regional MLSFacts & features
Interior
Bedrooms & bathrooms
- Bedrooms: 4
- Bathrooms: 4
- Full bathrooms: 3
- 1/2 bathrooms: 1
Primary bedroom
- Description: WIC, Carpet, Private Attached Bath
- Level: Third
- Dimensions: 0 x 0
Bedroom 2
- Description: Great 2nd Master Bedroom with Full Bath and Closet
- Level: First
- Dimensions: 0 x 0
Additional room
- Description: WIC, Carpet and Common Full Bath
- Level: Third
- Dimensions: 0 x 0
Additional room
- Description: WIC, Carpet and Common Full Bath
- Level: Third
- Dimensions: 0 x 0
Dining room
- Description: H/W, Open to Kitchen and Family room
- Level: Second
- Dimensions: 0 x 0
Family room
- Description: H/W, Open to Dining Room
- Level: Second
- Dimensions: 0 x 0
Foyer
- Description: H/W and entry to the garage
- Level: First
- Dimensions: 0 x 0
Other
- Description: Tub & Shower
- Level: First
Other
- Description: Tub & Shower
- Level: Third
Half bath
- Level: Second
Kitchen
- Description: H/W, SS Appliances, Island and Pantry
- Level: Second
- Dimensions: 0 x 0
Laundry
- Description: Full Size Dryer and Washer
- Level: Third
- Dimensions: 0 x 0
Heating
- Forced Air, Heat Pump, Natural Gas, Zoned
Cooling
- Central Air, Electric, Zoned
Appliances
- Included: Cooktop, Double Oven, Dryer, Dishwasher, Exhaust Fan, Freezer, Gas Cooking, Disposal, Gas Water Heater, Ice Maker, Microwave, Oven, Range, Refrigerator, Stove, Water Purifier, Washer
- Laundry: Washer Hookup, Dryer Hookup
Features
- Bedroom on Main Level, Breakfast Area, Ceiling Fan(s), Dining Area, Double Vanity, Eat-in Kitchen, French Door(s)/Atrium Door(s), Granite Counters, High Ceilings, Kitchen Island, Bath in Primary Bedroom, Pantry, Recessed Lighting, Walk-In Closet(s)
- Flooring: Ceramic Tile, Partially Carpeted, Wood
- Doors: French Doors
- Has basement: No
- Attic: Floored,Pull Down Stairs
- Has fireplace: No
Interior area
- Total interior livable area: 2,220 sqft
- Finished area above ground: 2,220
Property
Parking
- Total spaces: 1
- Parking features: Attached, Direct Access, Finished Garage, Garage, Garage Door Opener, Off Street
- Attached garage spaces: 1
Features
- Levels: Three Or More
- Stories: 3
- Patio & porch: Rear Porch, Deck, Patio
- Pool features: None
- Fencing: Back Yard,Fenced,Vinyl
Lot
- Size: 3,232 Square Feet
Details
- Parcel number: 7477706693
Construction
Type & style
- Home type: Townhouse
- Architectural style: Craftsman,Transitional
- Property subtype: Townhouse
- Attached to another structure: Yes
Materials
- Drywall, Frame, HardiPlank Type, Stone
- Roof: Composition,Shingle
Condition
- Resale
- New construction: No
- Year built: 2018
Utilities & green energy
- Sewer: Public Sewer
- Water: Public
Community & HOA
Community
- Features: Common Grounds/Area, Home Owners Association
- Security: Security System, Fire Sprinkler System, Smoke Detector(s)
- Subdivision: Hickory Grove
HOA
- Has HOA: Yes
- Amenities included: Landscaping
- Services included: Common Areas, Maintenance Grounds, Maintenance Structure, Road Maintenance, Snow Removal, Trash
- HOA fee: $160 monthly
Location
- Region: Glen Allen
Financial & listing details
- Price per square foot: $240/sqft
- Tax assessed value: $449,400
- Annual tax amount: $3,819
- Date on market: 1/25/2026
- Ownership: Individuals
- Ownership type: Sole Proprietor
Price history
| Date | Event | Price |
|---|---|---|
| 10/4/2024 | Sold | $532,000-1.5%$240/sqft |
Source:  CVRMLS #2423002 Report a problem CVRMLS #2423002 Report a problem | ||
| 9/4/2024 | Pending sale | $539,900$243/sqft |
Source: CVRMLS #2423002 Report a problem | ||
| 9/1/2024 | Listed for sale | $539,900+49.4%$243/sqft |
Source: CVRMLS #2423002 Report a problem | ||
| 8/14/2018 | Sold | $361,333$163/sqft |
Source: Public Record Report a problem | ||
Public tax history
| Year | Property taxes | Tax assessment |
|---|---|---|
| 2025 | $4,279 +12% | $515,600 +14.7% |
| 2024 | $3,820 | $449,400 |
| 2023 | $3,820 +18.8% | $449,400 +18.8% |
| 2022 | $3,215 -0.6% | $378,200 +1.8% |
| 2021 | $3,233 +5% | $371,600 +1.8% |
| 2020 | $3,079 +293.2% | $364,900 +3.1% |
| 2019 | $783 -48.8% | $353,900 +293.2% |
| 2018 | $1,529 +290.5% | $90,000 |
| 2017 | $392 -50% | $90,000 |
| 2016 | $783 | $90,000 |
Find assessor info on the county website
Neighborhood: 23059
Nearby homes
- $526,2004 bd4 ba2.2k sqft11102 Swanee Mill Trce, Glen Allen, VA 23059Off Market

- $509,0004 bd3 ba2.1k sqft11104 Swanee Mill Trce, Glen Allen, VA 23059Off Market

- $486,3003 bd4 ba1.9k sqft10524 Swanee Mill Trce, Glen Allen, VA 23059Off Market

- $454,9003 bd4 ba1.9k sqft10524 Swanee Mill Trce UNIT I-1, Glen Allen, VA 23059Off Market
- $700-- bd-- ba-- sqftBedford Falls Cir, Glen allen, VA 23059Off Market
- $515,7003 bd4 ba2.2k sqft11106 Swanee Mill Trce, Glen Allen, VA 23059Off Market
- $478,3003 bd4 ba2.2k sqft11106 Swanee Mill Trce UNIT C-2, Glen Allen, VA 23059Off Market
- $513,0003 bd3 ba2.2k sqft10522 Swanee Mill Trce, Glen Allen, VA 23059Off Market
Nearby schools
GreatSchools rating
- 9/10Twin Hickory Elementary SchoolGrades: PK-5Distance: 0.9 mi
- 8/10Short Pump Middle SchoolGrades: 6-8Distance: 1.5 mi
- 8/10Deep Run High SchoolGrades: 9-12Distance: 0.8 mi
Schools provided by the listing agent
- Elementary: Twin Hickory
- Middle: Holman
- High: Deep Run
Source: CVRMLS. This data may not be complete. We recommend contacting the local school district to confirm school assignments for this home.
Get a cash offer in 3 minutes
Find out how much your home could sell for in as little as 3 minutes with a no-obligation cash offer.
Estimated market value
$535,200
Get a cash offer in 3 minutes
Find out how much your home could sell for in as little as 3 minutes with a no-obligation cash offer.
Estimated market value
$535,200
- Virginia
- Henrico County
- Glen Allen
- 23059
- 11100 Swanee Mill Trce
Nearby cities
Nearby neighborhoods
Nearby zip codes
Other Glen Allen Topics
