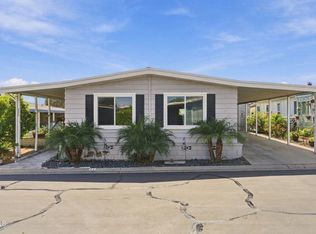
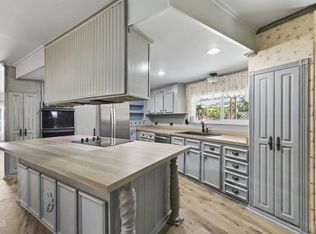
Home Sweet Home can be yours in this Beautiful, Spacious 2018 move-in ready 3 Bedroom, 2 Bath mobile home located in the desirable all-age Stardust Mobile Estates. This home features mountain views from the front porch, spacious light and bright living room with recessed lighting. An open concept view of the kitchen with island and dining area plus ample cabinets and counter space. Stainless steel appliances include refrigerator, dishwasher, gas range plus microwave. Laundry room with extra storage and direct access to the carport. Located close to the large clubhouse with piano, pool table, a workout room and enjoy the community pool and spa plus guest parking. The Primary suite features a walk-in closet plus generous primary bathroom with double vanity and shower. Large storage shed plus low maintenance yard. Minutes to the Ventura Community Park, Aquatics Center, Pacific View Mall, Skateparks, beaches, marinas, Pier and wonderful downtown Ventura dining and fun activities year round! Won't last! See it today!
Pending
Listed by: RE/MAX Gold Coast REALTORS • Peggy Sue Tierney • 805-218-9914
$434,900
11100 Telegraph Rd Spc 65, Ventura, CA 93004
3beds
1,493sqft
Manufactured Home
Built in 2018
-- sqft lot
$435,600 Zestimate®
$291/sqft
$-- HOA
What's special
- 2 days
- 13
- 0
Likely to sell faster than
Zillow last checked:
Listing updated:
Listed by:
Peggy Sue Tierney DRE #00868814 805-218-9914,
RE/MAX Gold Coast REALTORS
Source: CRMLS,MLS#: V1-39015 Originating MLS: California Regional MLS (Ventura & Pasadena-Foothills AORs)
Facts & features
Interior
Bedrooms & bathrooms
- Bedrooms: 3
- Bathrooms: 2
- Full bathrooms: 2
Rooms
- Room types: Bedroom, Kitchen, Laundry, Living Room, Primary Bathroom, Primary Bedroom, Other
Primary bedroom
- Features: Main Level Primary
Primary bedroom
- Features: Primary Suite
Bedroom
- Features: All Bedrooms Down
Bathroom
- Features: Bathtub, Dual Sinks, Tub Shower, Vanity, Walk-In Shower
Kitchen
- Features: Kitchen Island
Other
- Features: Walk-In Closet(s)
Heating
- Central
Cooling
- Central Air
Appliances
- Included: Dishwasher, Gas Cooktop, Gas Range, Microwave, Refrigerator
- Laundry: Inside, Laundry Room
Features
- Built-in Features, Ceiling Fan(s), All Bedrooms Down, Main Level Primary, Primary Suite, Walk-In Closet(s)
- Flooring: Vinyl
Interior area
- Total interior livable area: 1,493 sqft
Property
Parking
- Parking features: Carport
- Has carport: Yes
Features
- Levels: One
- Stories: 1
- Entry location: Living Room
- Patio & porch: None
- Has private pool: Yes
- Pool features: Community
- Has spa: Yes
- Fencing: None
- Has view: Yes
- View description: Mountain(s)
- Park: Stardust Mobile Home Estates
Lot
- Features: Sprinklers None
Details
- Parcel number: 9060220170
- On leased land: Yes
- Lease amount: $604
- Special conditions: Trust
Construction
Type & style
- Home type: MobileManufactured
- Property subtype: Manufactured Home
Materials
- Foundation: Pier Jacks
- Roof: Composition
Condition
- Turnkey
- Year built: 2018
Utilities & green energy
- Sewer: Public Sewer
- Water: Public
Community & HOA
Community
- Features: Biking, Golf, Park, Pool
- Subdivision: Stardust Mhp - 0291
Location
- Region: Ventura
Financial & listing details
- Price per square foot: $291/sqft
- Tax assessed value: $73,700
- Date on market: 10/13/2026
- Cumulative days on market: 2 days
- Listing terms: Cash,Conventional
- Inclusions: Refrigerator and bathroom mirrors. Water softener is leased.
- Exclusions: Personal property.
- Body type: Double Wide
Estimated market value
$435,600
$414,000 - $457,000
Not available
Price history
| Date | Event | Price |
|---|---|---|
| 11/1/2026 | Pending sale | $434,900$291/sqft |
Source:  CRMLS #V1-39015 Report a problem | ||
| 10/17/2026 | Contingent | $434,900$291/sqft |
Source: CRMLS #V1-39015 Report a problem | ||
| 10/13/2026 | Listed for sale | $434,900$291/sqft |
Source: CRMLS #V1-39015 Report a problem | ||
Public tax history
| Year | Property taxes | Tax assessment |
|---|---|---|
| 2026 | -- | $73,700 -0.3% |
| 2025 | $728 -6.5% | $73,900 +6.5% |
| 2024 | $778 | $69,400 -11.5% |
| 2023 | $778 +8% | $78,438 +2% |
| 2022 | $721 +10.2% | $76,900 +9.4% |
| 2021 | $654 -36% | $70,300 -33.6% |
| 2020 | $1,023 | $105,876 |
| 2019 | -- | -- |
| 2018 | -- | -- |
| 2017 | -- | -- |
| 2016 | -- | -- |
| 2015 | -- | -- |
| 2014 | -- | -- |
| 2013 | -- | -- |
| 2012 | -- | -- |
| 2011 | -- | -- |
| 2009 | -- | -- |
| 2007 | -- | -- |
| 2006 | -- | -- |
| 2005 | -- | -- |
| 2003 | -- | -- |
| 2002 | -- | -- |
| 2001 | $28 | $2,700 |
| 2000 | -- | -- |
Find assessor info on the county website
Monthly payment
Climate risks
Neighborhood: Wells
- $311,400-- bd-- ba1.2k sqft11100 Telegraph Rd SPACE 13, Ventura, CA 93004Off Market
- $403,300-- bd-- ba1.3k sqft11100 Telegraph Rd #12, Ventura, CA 93004Off Market
- $388,8003 bd2 ba1.3k sqft11100 Telegraph Rd SPACE 9, Ventura, CA 93004Off Market

- $357,800-- bd-- ba1k sqft11100 Telegraph Rd SPACE 6, Ventura, CA 93004Off Market
Similar homes
- $479,0002 bd2 ba1.4k sqft92 Poinsettia Gardens Dr, Ventura, CA 93004For Sale
 MLS ID #V1-38943, Magda Nordahl, BHHS California Properties. CRMLS
- $469,0003 bd2 ba1.6k sqft121 Wheaton Dr Space 121, Ventura, CA 93003For Sale
 MLS ID #V1-39053, Julie McDaniel, Century 21 Masters. CRMLS
- $495,0002 bd2 ba1.2k sqft9580 Telegraph Rd Unit 39, Ventura, CA 93004For Sale
 MLS ID #V1-39042, Betty Fernandez, eXp Realty. CRMLS
- $482,0002 bd2 ba1.5k sqft36 Whitman Ct #36, Ventura, CA 93003For Sale
 MLS ID #V1-38209, Natty Rios-Sipes, RE/MAX Gold Coast REALTORS. CRMLS
Local buyer's agents are ready to help
