An exquisite home nestled in a highly sought-after cul-de-sac in the prestigious Estates of Gleneagles. Upon entering, you'll be greeted by a thoughtfully designed floor plan flooded with natural light, thanks to expansive floor-to-ceiling windows that showcase the breathtaking views of the outdoor living area. The main level boasts an elegant living & dining room, along with a dedicated home office, all enhanced by beautiful hardwood floors throughout. At the heart of the home is the gourmet kitchen, featuring top-of-the-line appliances, custom cabinetry, a built-in live edge table, & a spacious island ideal for creating & gatherings. Adjacent to the kitchen is an inviting hearth room that offers a cozy fireplace, sunlit breakfast nook & pantry.Retreat to the expansive primary suite, complete with a see-through fireplace, comfortable sitting area, and access to the private martini deck. The spa-like remodeled bathroom & generous walk-in closet, which includes a second laundry area, further elevate the primary suite's allure. The second floor also hosts three additional spacious bedrooms, each with en suite or Jack & Jill bathrooms & walk-in closets. Designed for entertaining, the walk-out lower level features a recreation room, billiards area, exercise room/fifth bedroom, a full bar equipped with a stovetop, dishwasher, ice machine, & Sub-Zero refrigerator, & an enormous game or playroom. Indulge in resort-style outdoor living with a large private deck, a two-tiered patio, pristine landscaping, a sprawling level lawn, & a charming screened-in porch with a fireplace, perfect for tranquil evenings. Additional highlights include a four-car garage with epoxy floors & ample built-in storage. Newer concrete tile roof! This home is a true sanctuary of sophistication & comfort, all just minutes away from everything you need.
Sold
Price Unknown
11100 W 141st St, Overland Park, KS 66221
5beds
7,038sqft
Single Family Residence
Built in 2002
0.67 Acres Lot
$1,758,900 Zestimate®
$--/sqft
$6,290 Estimated rent
Home value
$1,758,900
$1.64M - $1.90M
$6,290/mo
Zestimate® history
Owner options
List your home for rent
$6,290/mo
Rent Zestimate®
Find your next renter with Zillow Rental Manager. Plus, with online applications, you can quickly screen prospective tenants – for free.
$6,290/mo
Rent Zestimate®
Refinance and save
$1,500/mo
Est. payment
Refinancing to a lower rate could help reduce your monthly payments and save thousands over the life of the loan.
$1,500/mo
Est. payment
Explore your selling options
Work with a Zillow partner agent
Leverage their expertise and Zillow's premium Showcase listings to get your home seen by more buyers.
Get startedList with your own agent
Get your home in front of millions of buyers by listing it on Zillow.
Learn how to do itSell it yourself
Take full control of how buyers see your home on Zillow by listing For Sale by Owner (FSBO).
List your homeWhat's special
Cozy fireplaceSee-through fireplaceRecreation roomExpansive primary suiteFull barBeautiful hardwood floorsSpacious bedrooms
Zillow last checked:
Listing updated:
Listed by:
Linda McClung 913-522-9636,
Compass Realty Group,
Rebecca Geracie 913-620-6790,
Compass Realty Group
Bought with:
Georgiane Hayhow, 2004034084
Seek Real Estate
Source: Heartland MLS as distributed by MLS GRID,MLS#: 2514772
Facts & features
Interior
Bedrooms & bathrooms
- Bedrooms: 5
- Bathrooms: 5
- Full bathrooms: 4
- 1/2 bathrooms: 1
Primary bedroom
- Features: All Carpet, All Drapes/Curtains, Built-in Features, Fireplace
- Level: Second
- Dimensions: 23 x 17
Bedroom 2
- Features: Carpet, Walk-In Closet(s)
- Level: Second
- Dimensions: 19 x 13
Bedroom 3
- Features: Built-in Features, Carpet, Ceiling Fan(s), Walk-In Closet(s)
- Level: Second
- Dimensions: 24 x 16
Bedroom 4
- Features: All Drapes/Curtains, Carpet, Walk-In Closet(s)
- Level: Second
- Dimensions: 20 x 20
Bedroom 5
- Level: Lower
- Area: 230 Square Feet
Primary bathroom
- Features: Double Vanity, Fireplace, Granite Counters, Separate Shower And Tub
- Level: Second
- Dimensions: 17 x 16
Game room
- Features: Carpet
- Level: Lower
- Area: 803 Square Feet
Great room
- Features: Fireplace
- Level: Main
- Dimensions: 15 x 13
Hearth room
- Features: All Drapes/Curtains, Built-in Features
- Level: Main
- Dimensions: 18 x 18
Kitchen
- Features: Granite Counters, Kitchen Island, Quartz Counter
- Level: Main
- Dimensions: 15 x 13
Living room
- Level: Main
- Dimensions: 14 x 10
Media room
- Features: Built-in Features, Carpet, Fireplace
- Level: Lower
- Area: 664 Square Feet
Office
- Features: Fireplace
- Level: Main
- Dimensions: 14 x 10
Recreation room
- Features: Granite Counters, Natural Stone Floor, Wet Bar
- Level: Lower
- Area: 649 Square Feet
Sun room
- Features: Fireplace
- Level: Main
- Dimensions: 11 x 15
Heating
- Natural Gas
Cooling
- Electric
Appliances
- Included: Dishwasher, Disposal, Double Oven, Exhaust Fan, Microwave, Refrigerator, Gas Range, Stainless Steel Appliance(s)
- Laundry: Bedroom Level, Off The Kitchen
Features
- Ceiling Fan(s), Kitchen Island, Painted Cabinets, Pantry, Walk-In Closet(s), Wet Bar
- Flooring: Carpet, Tile, Wood
- Basement: Basement BR,Finished,Full,Sump Pump,Walk-Out Access
- Number of fireplaces: 5
- Fireplace features: Basement, Living Room, Master Bedroom, Other, See Through, Library
Interior area
- Total structure area: 7,038
- Total interior livable area: 7,038 sqft
- Finished area above ground: 4,612
- Finished area below ground: 2,426
Property
Parking
- Total spaces: 4
- Parking features: Attached, Built-In, Garage Door Opener, Garage Faces Side
- Attached garage spaces: 4
Features
- Patio & porch: Deck, Patio, Porch, Screened
- Exterior features: Fire Pit, Outdoor Kitchen
Lot
- Size: 0.67 Acres
- Features: Cul-De-Sac, Level
Details
- Parcel number: NP860600000033
Construction
Type & style
- Home type: SingleFamily
- Architectural style: Traditional
- Property subtype: Single Family Residence
Materials
- Stone & Frame, Stucco
- Roof: Concrete,Tile
Condition
- Year built: 2002
Details
- Builder name: Koehler
Utilities & green energy
- Sewer: Public Sewer
- Water: Public
Community & HOA
Community
- Security: Security System
- Subdivision: The Estates of Gleneagles
HOA
- Has HOA: Yes
- Amenities included: Clubhouse, Pickleball Court(s), Play Area, Pool
- Services included: All Amenities, Curbside Recycle, Management, Trash
- HOA fee: $1,500 annually
- HOA name: The Estates of GlenEagles Homes Association
Location
- Region: Overland Park
Financial & listing details
- Tax assessed value: $1,453,200
- Annual tax amount: $15,617
- Date on market: 10/11/2024
- Listing terms: Cash,Conventional,VA Loan
- Ownership: Private
Price history
| Date | Event | Price |
|---|---|---|
| 3/4/2025 | Sold | -- |
Source:  Heartland MLS as distributed by MLS GRID #2514772 Report a problem Heartland MLS as distributed by MLS GRID #2514772 Report a problem | ||
| 2/14/2025 | Pending sale | $1,860,000$264/sqft |
Source: Heartland MLS as distributed by MLS GRID #2514772 Report a problem | ||
| 1/23/2025 | Listing removed | $1,860,000$264/sqft |
Source: Heartland MLS as distributed by MLS GRID #2514772 Report a problem | ||
| 10/11/2024 | Listed for sale | $1,860,000$264/sqft |
Source: Heartland MLS as distributed by MLS GRID #2514772 Report a problem | ||
Public tax history
| Year | Property taxes | Tax assessment |
|---|---|---|
| 2025 | $17,326 +7.7% | $167,118 +7.9% |
| 2024 | $16,087 +3% | $154,848 +3.9% |
| 2023 | $15,618 +11.2% | $148,971 +13.2% |
| 2022 | $14,045 | $131,595 +5.3% |
| 2021 | -- | $124,936 +0.8% |
| 2020 | $13,968 | $123,982 +4.3% |
| 2019 | -- | $118,830 +7.1% |
| 2018 | -- | $110,987 +1.3% |
| 2017 | $13,098 +3.3% | $109,515 +3.3% |
| 2016 | $12,683 +1.7% | $105,973 +2.2% |
| 2015 | $12,471 +7.1% | $103,673 +4.5% |
| 2013 | $11,642 -3.1% | $99,211 -0.2% |
| 2012 | $12,012 +3.7% | $99,372 -1.7% |
| 2010 | $11,589 +5.2% | $101,085 -0.3% |
| 2009 | $11,017 +0.7% | $101,407 -1.7% |
| 2008 | $10,938 +0.7% | $103,176 -1% |
| 2007 | $10,862 +2.4% | $104,259 +2.6% |
| 2006 | $10,608 | $101,602 +1.6% |
| 2005 | -- | $99,969 |
Find assessor info on the county website
Neighborhood: 66221
Nearby homes
- $1,653,0005 bd5 ba4.9k sqft11104 W 141st St, Overland Park, KS 66221Off Market
- $1,738,0005 bd6 ba6.6k sqft14016 Reeder St, Overland Park, KS 66221Off Market
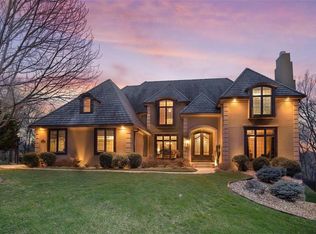
- $1,027,0005 bd5 ba5.4k sqft11012 W 141st St, Overland Park, KS 66221Off Market
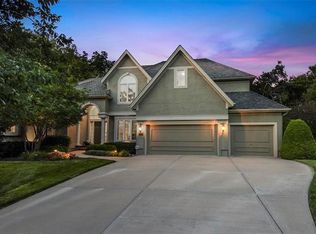
- $1,244,8004 bd5 ba4.8k sqft14020 Reeder St, Overland Park, KS 66221Off Market
- $--4 bd5 ba3.7k sqft11201 W 140th Pl, Overland Park, KS 66221Sold
- $609,5004 bd3 ba3k sqft11166 W 141st St, Overland Park, KS 66221Off Market
- $1,097,0004 bd4 ba4.1k sqft11008 W 141st St, Overland Park, KS 66221Off Market
- $1,311,9005 bd5 ba5.7k sqft14024 Reeder St, Overland Park, KS 66221Off Market
Nearby schools
GreatSchools rating
- 8/10Harmony Elementary SchoolGrades: K-5Distance: 1 mi
- 9/10Harmony Middle SchoolGrades: 6-8Distance: 0.8 mi
- 9/10Blue Valley Northwest High SchoolGrades: 9-12Distance: 1.3 mi
Schools provided by the listing agent
- Elementary: Harmony
- Middle: Harmony
- High: Blue Valley NW
Source: Heartland MLS as distributed by MLS GRID. This data may not be complete. We recommend contacting the local school district to confirm school assignments for this home.
Get a cash offer in 3 minutes
Find out how much your home could sell for in as little as 3 minutes with a no-obligation cash offer.
Estimated market value
$1,758,900
Get a cash offer in 3 minutes
Find out how much your home could sell for in as little as 3 minutes with a no-obligation cash offer.
Estimated market value
$1,758,900
- Kansas
- Johnson County
- Overland Park
- 66221
- 11100 W 141st St
Nearby cities
Nearby neighborhoods
Nearby zip codes
Other Overland Park Topics
