Skip main navigation
Off market
  • $1,624,300

    11100 W 146th St, Overland Park, KS 66221

    5beds
    7baths
    6,420sqft
    SingleFamily
    Built in 2006
    0.5 Acres Lot
    $1,624,300 Zestimate®
    $253/sqft
    $6,144 Estimated rent

    Home value

    $1,624,300

    $1.53M - $1.74M

    $6,144/mo

    Zestimate® history
    Loading
    Loading...

    Owner options

    List your home for rent

    $6,144/mo

    Rent Zestimate®

    Find your next renter with Zillow Rental Manager. Plus, with online applications, you can quickly screen prospective tenants – for free.

    Learn more

    $6,144/mo

    Rent Zestimate®

    Refinance and save

    $8,408/mo

    Est. payment

    Refinancing to a lower rate could help reduce your monthly payments and save thousands over the life of the loan.

    See today's rates

    $8,408/mo

    Est. payment

    Explore your selling options

    Work with a Zillow partner agent

    Leverage their expertise and Zillow's premium Showcase listings to get your home seen by more buyers.

    Get started

    List with your own agent

    Get your home in front of millions of buyers by listing it on Zillow.

    Learn how to do it

    Sell it yourself

    Take full control of how buyers see your home on Zillow by listing For Sale by Owner (FSBO).

    List your home

    What's special

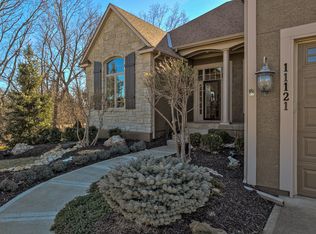
    Don't miss this entertainer's dream home! Location is ideal for this 5 bed, 6.5 bath home in the Blue Valley school district. Enjoy summers in this in-ground gunite pool which has an easy to open/close automatic cover, (or on cooler spring/fall evenings - can be heated) The fire bowls add the perfect evening lighting or enjoy company around the hot tub. Relax on the patio by the fireplace, complete with beer keg, ice maker, Jenn Air grill, beverage fridge. Backyard is surrounded by trees so it's comfortable all year for privacy! Main level has a luxurious master with a California closet & laundry. Spacious office, formal living room and hearth room. The quality is in the details ' arched doorways, granite countertops and gorgeous hickory hardwood floors! The spacious kitchen has 3 ovens (2 are convection), a sub-zero fridge, ice maker, and main level wet bar. The cozy loft is perfect for casual family lounging, gaming or studying while each room has large walk-in closets and own ensuite. Circle driveway, 2 laundry rooms, a man-cave/kids game room and ~750ft of unfinished space under the garage that one can enter thru the garage. This large finished lower level has room for a billiards table and other game tables. Theater room with new projector & screen, a NEW steam/dry sauna, workout room with equipment, wine cellar (sorry, no wine) and wet bar equipped with dishwasher and 2 beverage coolers and a full upright, side/side refrigerator. The 3-car garage has a suspended car lift, custom cabinets & epoxy floors. Don't miss this stunning home! 2023-06-06

    This property is off market, which means it's not currently listed for sale or rent on Zillow. This may be different from what's available on other websites or public sources.

    Facts & features

    Interior

    Bedrooms & bathrooms
    • Bedrooms: 5
    • Bathrooms: 7
    Heating
    • Forced air, Heat pump, Gas
    Cooling
    • Central
    Appliances
    • Included: Dishwasher, Dryer, Microwave, Refrigerator, Trash compactor, Washer
    Features
    • Whirlpool Tub, Pantry, Sump Pump, Kitchen Island
    • Flooring: Hardwood
    • Basement: Unfinished
    • Has fireplace: Yes
    • Fireplace features: wood stove
    Interior area
    • Total interior livable area: 6,420 sqft

    Property

    Parking
    • Total spaces: 3
    • Parking features: Garage - Attached
    Features
    • Exterior features: Wood
    Lot
    • Size: 0.5 Acres
    Details
    • Parcel number: NP157100000114

    Construction

    Type & style
    • Home type: SingleFamily
    • Architectural style: Conventional
    Materials
    • Frame
    • Foundation: Concrete
    • Roof: Tile
    Condition
    • Year built: 2006

    Community & HOA

    HOA
    • Has HOA: Yes
    • HOA fee: $66 monthly
    Location
    • Region: Overland Park

    Financial & listing details

    • Price per square foot: $253/sqft
    • Tax assessed value: $1,584,400
    • Annual tax amount: $18,902

    Price history

    DateEventPrice
    7/6/2023Sold--
    Source: Heartland MLS as distributed by MLS GRID #2430797 Report a problem
    6/7/2023Pending sale$1,525,000$238/sqft
    Source: Heartland MLS as distributed by MLS GRID #2430797 Report a problem
    5/1/2023Listed for sale$1,525,000+27.1%$238/sqft
    Source: Heartland MLS as distributed by MLS GRID #2430797 Report a problem
    5/31/2019Listing removed$1,200,000$187/sqft
    Source: Keller Williams Realty Partner #2160242 Report a problem
    5/31/2019Listed for sale$1,200,000$187/sqft
    Source: Keller Williams Realty Partner #2160242 Report a problem
    5/28/2019Sold--
    Source: Heartland MLS as distributed by MLS GRID #45001_2160242 Report a problem
    4/25/2019Pending sale$1,200,000$187/sqft
    Source: Keller Williams Realty Partners Inc #2160242 Report a problem
    4/21/2019Listed for sale$1,200,000-14%$187/sqft
    Source: Keller Williams Realty Partner #2160242 Report a problem
    11/6/2017Listing removed$1,395,000$217/sqft
    Source: Overland Park #2071832 Report a problem
    9/29/2017Listed for sale$1,395,000$217/sqft
    Source: Keller Williams Realty Partner #2071832 Report a problem

    Public tax history

    YearProperty taxesTax assessment
    2025$18,902 +24.2%$182,206 +1.7%
    2024$15,218 +2.4%$179,101 +3%
    2023$14,857 -9.3%$173,869 +13.3%
    2022$16,382 $153,399 +12.7%
    2021-- $136,056 +1.1%
    2020$15,160 $134,550 +1.2%
    2019-- $132,998 +2.9%
    2018-- $129,260 +11.9%
    2017$13,822 +1.5%$115,564 +1.6%
    2016$13,612 +0.4%$113,724 +0.9%
    2015$13,557 +8.6%$112,688 +10.1%
    2013$12,480 +3.8%$102,350
    2012$12,025 -3.5%$102,350 -5.8%
    2010$12,467 0%$108,709 -5.3%
    2009$12,473 +119.3%$114,758 +115.8%
    2008$5,687 +361.8%$53,176 +386.4%
    2007$1,232 +320.7%$10,932 +291.5%
    2006$293 $2,792
    Find assessor info on the county website

    Neighborhood: 66221

    Nearby schools

    GreatSchools rating
    Schools provided by the listing agent
    • Elementary: Harmony
    • Middle: Harmony
    • High: Blue Valley NW
    • District: Blue Valley

    Source: The MLS. This data may not be complete. We recommend contacting the local school district to confirm school assignments for this home.

    Get a cash offer in 3 minutes
    Find out how much your home could sell for in as little as 3 minutes with a no-obligation cash offer.
    Estimated market value
    $1,624,300
    Get a cash offer in 3 minutes
    Find out how much your home could sell for in as little as 3 minutes with a no-obligation cash offer.
    Estimated market value
    $1,624,300