Skip main navigation
Off market
  • $743,400

    11100 W Walker Dr, Littleton, CO 80127

    4beds
    2,689sqft
    SingleFamily
    Built in 1985
    8,276 Square Feet Lot
    $743,400 Zestimate®
    $276/sqft
    $3,504 Estimated rent

    Home value

    $743,400

    $706,000 - $781,000

    $3,504/mo

    Zestimate® history
    Loading
    Loading...

    Owner options

    List your home for rent

    $3,504/mo

    Rent Zestimate®

    Find your next renter with Zillow Rental Manager. Plus, with online applications, you can quickly screen prospective tenants – for free.

    Learn more

    $3,504/mo

    Rent Zestimate®

    Refinance and save

    $4,381/mo

    Est. payment

    Refinancing to a lower rate could help reduce your monthly payments and save thousands over the life of the loan.

    See today's rates

    $4,381/mo

    Est. payment

    Explore your selling options

    Work with a Zillow partner agent

    Leverage their expertise and Zillow's premium Showcase listings to get your home seen by more buyers.

    Get started

    List with your own agent

    Get your home in front of millions of buyers by listing it on Zillow.

    Learn how to do it

    Sell it yourself

    Take full control of how buyers see your home on Zillow by listing For Sale by Owner (FSBO).

    List your home

    What's special

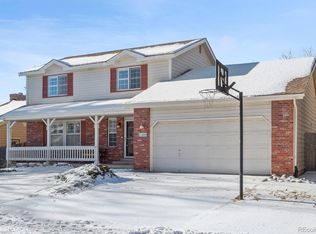
    This stunning, fully remodeled multilevel style home is located in a quiet neighborhood, and features hand-crafted custom cabinetry, new light fixtures, fresh paint and updated bathrooms. The main level offers an open floor plan with vaulted ceilings in the family room, and a gas fireplace and custom-built wet bar. The upgraded kitchen features granite counter tops and stainless appliances with access to an impressive two-level deck. The secluded backyard with professional landscaping & mature trees offers a private outdoor setting. Upstairs, the master includes custom barn doors that open to a luxurious 5-piece bath and walk-in closet. Another bedroom and an office/bedroom with French doors are just down the hall. The lower level is completed with a den, guest suite and laundry room with extra storage. An attached X-car garage offers additional storage with custom cabinets and a workshop area. New roof and AC unit installed in 2020. This must-see home is within walking distance to schools, Powderhorn Park and a short drive away from restaurants, a shopping mall, Red Rocks, golf and outdoor adventures.

    This property is not currently displayed as for sale or rent on Zillow. This may be different from what's on other websites or public sources.

    Facts & features

    Interior

    Bedrooms & bathrooms
    • Bedrooms: 4
    • Bathrooms: 4
    • Full bathrooms: 2
    • 3/4 bathrooms: 1
    • 1/2 bathrooms: 1
    Heating
    • Forced air
    Cooling
    • Other
    Features
    • Flooring: Carpet
    • Basement: Finished
    • Has fireplace: Yes
    Interior area
    • Total interior livable area: 2,689 sqft

    Property

    Parking
    • Parking features: Off-street, Garage
    Lot
    • Size: 8,276 Square Feet
    Details
    • Parcel number: 5921307022

    Construction

    Type & style
    • Home type: SingleFamily
    Materials
    • Frame
    Condition
    • Year built: 1985

    Community & HOA

    HOA
    • Has HOA: Yes
    • HOA fee: $65 monthly
    Location
    • Region: Littleton

    Financial & listing details

    • Price per square foot: $276/sqft
    • Tax assessed value: $746,112
    • Annual tax amount: $4,029

    Price history

    DateEventPrice
    6/24/2021Sold$660,000+10%$245/sqft
    Source: Public Record Report a problem
    5/24/2021Pending sale$600,000$223/sqft
    Source: Berkshire Hathaway HomeServices #2482945 Report a problem
    5/20/2021Listed for sale$600,000+42.2%$223/sqft
    Source: Berkshire Hathaway HomeServices #2482945 Report a problem
    3/24/2021Listing removed--
    Source: Owner Report a problem
    10/26/2019Listing removed$975
    Source: Owner Report a problem
    10/25/2019Listed for rent$975
    Source: Owner Report a problem
    6/30/2015Sold$422,000+0.5%$157/sqft
    Source: Public Record Report a problem
    5/30/2015Pending sale$420,000$156/sqft
    Source: RE/MAX ALLIANCE EVERGREEN #9787659 Report a problem
    5/2/2015Listed for sale$420,000+40%$156/sqft
    Source: RE/MAX ALLIANCE EVERGREEN #9787659 Report a problem
    7/20/2004Sold$299,900$112/sqft
    Source: Public Record Report a problem

    Public tax history

    YearProperty taxesTax assessment
    2025$4,029 +0%$46,632 +13.4%
    2024$4,027 +17.6%$41,117
    2023$3,424 -1.3%$41,117 +19.8%
    2022$3,467 +10.9%$34,321 -2.8%
    2021$3,126 $35,309 +10.7%
    2020$3,126 +1.3%$31,902
    2019$3,087 +6.7%$31,902 +10.4%
    2018$2,894 $28,887
    2017$2,894 +25.6%$28,887 +20.3%
    2016$2,305 $24,005
    2015$2,305 +13.4%$24,005 +19.3%
    2014$2,033 -2.4%$20,121
    2013$2,084 +1.9%$20,121 -3.3%
    2012$2,045 +2.9%$20,818
    2011$1,987 +0.1%$20,818 +2.2%
    2010$1,985 -7.6%$20,360
    2009$2,149 +0.4%$20,360 -7.3%
    2008$2,141 +1.4%$21,970
    2007$2,112 +2.4%$21,970 +2.6%
    2006$2,064 +0.6%$21,410 +2.8%
    2005$2,052 +8.3%$20,830
    2004$1,895 -2.9%$20,830
    2003$1,952 +1.7%$20,830 -1.5%
    2002$1,920 +7.9%$21,150 +18.2%
    2001$1,780 +4.1%$17,890
    2000$1,709 $17,890
    Find assessor info on the county website

    Neighborhood: 80127

    Nearby schools

    GreatSchools rating
    Schools provided by the listing agent
    • Elementary: Powderhorn
    • Middle: Summit Ridge
    • High: Dakota Ridge

    Source: The MLS. This data may not be complete. We recommend contacting the local school district to confirm school assignments for this home.

    Get a cash offer in 3 minutes
    Find out how much your home could sell for in as little as 3 minutes with a no-obligation cash offer.
    Estimated market value
    $743,400
    Get a cash offer in 3 minutes
    Find out how much your home could sell for in as little as 3 minutes with a no-obligation cash offer.
    Estimated market value
    $743,400