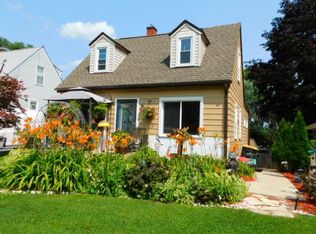
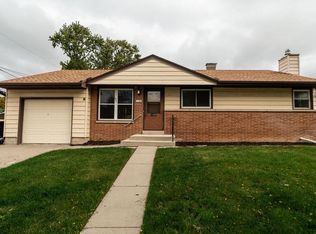
Adorable 3BR/1BA, 1,100+ sq. ft. Wauwatosa Cape Cod located on a cul-de-sac, minutes from Target, Trader Joe's, Milwaukee Zoo, I-94, and more! Open concept LR/DR is ready for entertaining. KIT w/white cabintry, integrated range hood, SS appliances, and kitchen peninsula w/seating. BR + full BA complete the main. Upper level w/2 addt'l BRs. Bring your gathering to the backyard, where you'll find the deck w/built-in bar + trellis and expansive yard. Updates Incl: 2026 (Upper Level Windows; Basement Stairs Carpeting), 2025 (A/C; BA Floor/Shower/Vanity/Window/Plumbing; Interior Doors), 2024 (Garage Electricity), 2022 (Drain Tile + Sump Pump; Basement Epoxy Floor), 2020 (RO System; Flooring), 2019 (Furnace), 2017 (Roof; Gutters; Garage Siding; Garage Windows).
Contingent
$315,000
11100 W Wells STREET, Milwaukee, WI 53226
3beds
1,105sqft
Single Family Residence
Built in 1947
9,583 Square Feet Lot
$320,400 Zestimate®
$285/sqft
$-- HOA
What's special
- 39 days
- 163
- 17
Likely to sell faster than
Zillow last checked:
Listing updated:
Listed by:
Alexis Hirsig 630-639-0545,
Real Broker Milwaukee
Source: WIREX MLS,MLS#: 1981293 Originating MLS: Metro MLS
Facts & features
Interior
Bedrooms & bathrooms
- Bedrooms: 3
- Bathrooms: 1
- Full bathrooms: 1
- Main level bedrooms: 1
Primary bedroom
- Level: Upper
- Area: 170
- Dimensions: 17 x 10
Bedroom 2
- Level: Upper
- Area: 132
- Dimensions: 12 x 11
Bedroom 3
- Level: Main
- Area: 88
- Dimensions: 11 x 8
Bathroom
- Features: Tub Only, Shower Over Tub
Dining room
- Level: Main
- Area: 72
- Dimensions: 9 x 8
Kitchen
- Level: Main
- Area: 120
- Dimensions: 12 x 10
Living room
- Level: Main
- Area: 170
- Dimensions: 17 x 10
Heating
- Natural Gas, Forced Air
Cooling
- Central Air
Appliances
- Included: Dishwasher, Dryer, Other, Oven, Range, Refrigerator, Washer
Features
- High Speed Internet, Pantry, Cathedral/vaulted ceiling
- Basement: Block,Full
Interior area
- Total structure area: 1,105
- Total interior livable area: 1,105 sqft
Property
Parking
- Total spaces: 1.5
- Parking features: Detached, 1 Car, 1 Space
- Garage spaces: 1.5
Features
- Levels: One and One Half
- Stories: 1
- Patio & porch: Deck
Lot
- Size: 9,583 Square Feet
Details
- Parcel number: 378022400
- Zoning: AA SING
Construction
Type & style
- Home type: SingleFamily
- Architectural style: Cape Cod
- Property subtype: Single Family Residence
Materials
- Vinyl Siding
Condition
- 21+ Years
- New construction: No
- Year built: 1947
Utilities & green energy
- Sewer: Public Sewer
- Water: Public
- Utilities for property: Cable Available
Community & HOA
Location
- Region: Wauwatosa
- Municipality: Wauwatosa
Financial & listing details
- Price per square foot: $285/sqft
- Tax assessed value: $306,700
- Annual tax amount: $5,150
- Date on market: 10/1/2026
- Inclusions: Oven/Range; Refrigerator; Dishwasher; Washer; Dryer; Blinds (No Monetary Value); All Mounted Tvs (No Monetary Value); Wood + Metal Shelf Under Tv In Upper Br (No Monetary Value)
- Exclusions: Seller's Personal Property; Stager's Personal Property; Curtains; Curtain Rods; Wood Spice Shelf In Kitchen
Estimated market value
$320,400
$304,000 - $336,000
$2,071/mo
Price history
| Date | Event | Price |
|---|---|---|
| 10/14/2026 | Contingent | $315,000$285/sqft |
Source:  WIREX MLS #1981293 Report a problem | ||
| 10/1/2026 | Listed for sale | $315,000+26%$285/sqft |
Source: WIREX MLS #1981293 Report a problem | ||
| 8/10/2021 | Sold | $250,000+8.7%$226/sqft |
Source: Public Record Report a problem | ||
| 6/16/2021 | Listed for sale | $229,900+22.3%$208/sqft |
Source:  Metro MLS #1746499 Report a problem | ||
| 9/3/2004 | Sold | $188,000$170/sqft |
Source: Public Record Report a problem | ||
Public tax history
| Year | Property taxes | Tax assessment |
|---|---|---|
| 2025 | $5,382 +13.8% | $306,700 +44.3% |
| 2024 | $4,731 +5.4% | $212,600 |
| 2023 | $4,490 +2.5% | $212,600 |
| 2022 | $4,381 +9.8% | $212,600 +24.8% |
| 2021 | $3,989 | $170,400 |
| 2020 | $3,989 -1.4% | $170,400 |
| 2019 | $4,047 -17.3% | $170,400 -11.8% |
| 2018 | $4,893 +11% | $193,100 |
| 2017 | $4,409 | $193,100 |
| 2016 | $4,409 +1% | $193,100 |
| 2015 | $4,363 -0.1% | $193,100 |
| 2014 | $4,370 +9.2% | $193,100 +5.6% |
| 2012 | $4,001 +3.3% | $182,900 |
| 2011 | $3,873 +0.2% | $182,900 |
| 2010 | $3,864 +3.1% | $182,900 |
| 2009 | $3,747 +3.5% | $182,900 |
| 2008 | $3,621 -1.2% | $182,900 |
| 2007 | $3,663 +3.9% | $182,900 |
| 2006 | $3,526 +9.1% | $182,900 +47.6% |
| 2005 | $3,231 +4% | $123,900 |
| 2004 | $3,107 +1.8% | $123,900 |
| 2003 | $3,053 +4.9% | $123,900 |
| 2002 | $2,910 +9.4% | $123,900 +46.6% |
| 2001 | $2,661 +3.3% | $84,500 |
| 2000 | $2,576 +4% | $84,500 |
| 1999 | $2,478 | $84,500 |
Find assessor info on the county website
Monthly payment
Est. payment
Payment breakdown
Explore the cost of this home by adjusting the details. Changes won't be saved.Climate risks
Neighborhood: 53226
Nearby schools
Schools provided by the listing agent
- District: Wauwatosa
Source: WIREX MLS. This data may not be complete. We recommend contacting the local school district to confirm school assignments for this home.


Similar homes
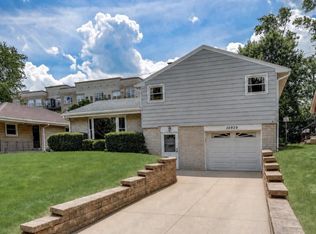
- $305,0003 bd2 ba1.2k sqft10929 W Harvard LANE, Wauwatosa, WI 53226Active
 MLS ID #1982776, Patricia Hittman. WIREX MLS
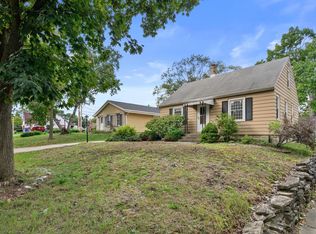
- $299,9993 bd2 ba1.3k sqft501 N 113th STREET, Milwaukee, WI 53226Active
 MLS ID #1981665, Mark Oman. WIREX MLS
- $299,9003 bd1 ba993 sqft343 N 115th STREET, Wauwatosa, WI 53226Active
 MLS ID #1982965, Carissa Battle. WIREX MLS
- $295,0003 bd1 ba1k sqft11406 W Park Hill AVENUE, Milwaukee, WI 53226Active
 MLS ID #1984795, Dan Konicek. WIREX MLS
