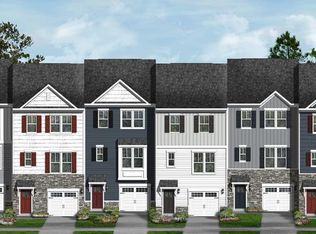
End unit opportunity! The Wye plan is a garage townhome home with up to 1,937 square feet of living space. The front load plan has a one-car front load garage. Inside, this home comes with upgraded craftsman style trim and doors, a finished rec room and full bath on the garden level, stone front, large center kitchen island, backsplash, and stainless steel gas appliances. Also featured in this home is a 10x18 maintenance free composite deck, 3 bedrooms on the 2nd level including the owner's suite with a walk-in closet and en-sutite with 12x24 tile. Photos of similar plan shown for representation only. See Sales Manager for details.
This property is not currently displayed as for sale or rent on Zillow. This may be different from what's on other websites or public sources.