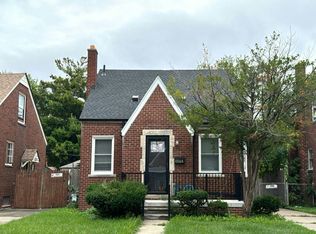
CLEAN & UPDATED/HARPER WOODS BORDER. Charming 3 bedroom Brick Bungalow with large living room, dedicated dining room and eat-in Kitchen. Freshly painted and new cosmetic finishes throughout including: new kitchen cabinets and counters, new bathroom, attractive landscaping, and luxury vinyl tile. Upstairs large master bedroom with closet is spacious and private. Basement is wide open and ready to be finished. Excellent location, a short drive away from Denby High and Harper Woods High. Located on Detroit's southeast border with the vibrant Grosse Pointes and Harper Woods. Near St. John's Hospital and tons of shopping options. Become a homeowner today! You can own this beautiful, fully modeled brick bungalow with a monthly payment that's less than market rent. FHA/VA welcome. Call/text for a showing.
Foreclosed
Est. $101,800
11100 Worden St, Detroit, MI 48224
3beds
1,039sqft
Single Family Residence
Built in 1943
5,227 Square Feet Lot
$101,800 Zestimate®
$98/sqft
$-- HOA
Overview
- 322 days
- 7
- 0
Zillow last checked:
Listing updated:
Listed by:
Sam Berri 248-255-9114,
U.S. Investor Group,
Wael Nehme 313-354-5334,
U.S. Investor Group
Source: Realcomp II,MLS#: 20240066537
Facts & features
Interior
Bedrooms & bathrooms
- Bedrooms: 3
- Bathrooms: 1
- Full bathrooms: 1
Primary bedroom
- Level: Second
- Dimensions: 11 x 24
Bedroom
- Level: Entry
- Dimensions: 9 x 10
Bedroom
- Level: Entry
- Dimensions: 12 x 12
Other
- Level: Entry
- Dimensions: 6 x 10
Dining room
- Level: Entry
- Dimensions: 12 x 13
Kitchen
- Level: Entry
- Dimensions: 9 x 11
Living room
- Level: Entry
- Dimensions: 12 x 16
Heating
- Forced Air, Natural Gas
Features
- Basement: Unfinished
- Has fireplace: No
Interior area
- Total interior livable area: 1,039 sqft
- Finished area above ground: 1,039
Property
Parking
- Total spaces: 1
- Parking features: One Car Garage, Detached
- Garage spaces: 1
Features
- Levels: One and One Half
- Stories: 1.5
- Entry location: GroundLevelwSteps
- Patio & porch: Porch
- Pool features: None
- Fencing: Back Yard
Lot
- Size: 5,227 Square Feet
- Dimensions: 43 x 126
Details
- Parcel number: 21068351.
- Special conditions: Short Sale No,Standard
Construction
Type & style
- Home type: SingleFamily
- Architectural style: Bungalow
- Property subtype: Single Family Residence
Materials
- Brick
- Foundation: Basement, Block
- Roof: Asphalt
Condition
- New construction: No
- Year built: 1943
- Major remodel year: 1943
Utilities & green energy
- Sewer: Public Sewer
- Water: Public
Community & HOA
Community
- Subdivision: PARK DRIVE NO 4 (PLATS)
HOA
- Has HOA: No
Location
- Region: Detroit
Financial & listing details
- Price per square foot: $98/sqft
- Tax assessed value: $33,000
- Annual tax amount: $2,599
- Date on market: 9/5/2024
- Cumulative days on market: 235 days
- Listing agreement: Exclusive Right To Sell
- Listing terms: Cash,Conventional,FHA,Va Loan
- Exclusions: Exclusion(s) Do Not Exist
Foreclosure details
Estimated market value
$101,800
$97,000 - $107,000
$1,353/mo
Price history
| Date | Event | Price |
|---|---|---|
| 11/19/2025 | Sold | $90,000-10%$87/sqft |
Source: Public Record Report a problem | ||
| 12/13/2024 | Sold | $100,000+194.1%$96/sqft |
Source:  Realcomp II #20240066537 Report a problem Realcomp II #20240066537 Report a problem | ||
| 5/10/2022 | Sold | $34,000-11.7%$33/sqft |
Source: Public Record Report a problem | ||
| 7/6/2018 | Sold | $38,500+126.5%$37/sqft |
Source: Public Record Report a problem | ||
| 3/27/2018 | Sold | $17,000+9.7%$16/sqft |
Source:  MiRealSource #31337587 Report a problem MiRealSource #31337587 Report a problem | ||
| 2/4/2011 | Sold | $15,500-26.2%$15/sqft |
Source: Public Record Report a problem | ||
| 4/15/2008 | Sold | $21,000-82.5%$20/sqft |
Source: Public Record Report a problem | ||
| 3/8/2006 | Sold | $120,265-6%$116/sqft |
Source: Public Record Report a problem | ||
| 8/18/2005 | Sold | $128,000+104.8%$123/sqft |
Source: Public Record Report a problem | ||
| 5/16/2005 | Sold | $62,500-11%$60/sqft |
Source: Public Record Report a problem | ||
| 2/17/2004 | Sold | $70,214+30%$68/sqft |
Source: Public Record Report a problem | ||
| 9/20/1995 | Sold | $54,000$52/sqft |
Source: Public Record Report a problem | ||
Public tax history
| Year | Property taxes | Tax assessment |
|---|---|---|
| 2025 | -- | $33,000 +20.9% |
| 2024 | -- | $27,300 +24.1% |
| 2023 | -- | $22,000 +22.9% |
| 2022 | -- | $17,900 +7.2% |
| 2021 | -- | $16,700 |
| 2020 | $2,082 +271.3% | $16,700 +26.5% |
| 2019 | $561 | $13,200 +10% |
| 2018 | $561 | $12,000 -1.6% |
| 2017 | -- | $12,200 +103.3% |
| 2016 | $2,408 | $6,000 |
| 2015 | $2,408 +8.8% | $6,000 -72.9% |
| 2013 | $2,213 -8.1% | $22,131 -31.8% |
| 2010 | $2,408 | $32,446 -12% |
| 2009 | -- | $36,871 -13.5% |
| 2008 | -- | $42,626 |
| 2007 | -- | $42,626 +5.5% |
| 2005 | $494 | $40,404 +3% |
| 2004 | -- | $39,227 +99.9% |
| 2001 | $1,278 +12.2% | $19,627 +3.2% |
| 2000 | $1,138 | $19,018 |
Find assessor info on the county website
Monthly payment
Climate risks
Neighborhood: Moross-Morang
Similar homes
- $100,0003 bd1 ba1.2k sqft10410 Somerset Ave, Detroit, MI 48224For Sale

 MLS ID #20261078162, Matthew Bush, RE/MAX First. Realcomp II
 - $--3 bd1 ba803 sqft11566 Roxbury St, Detroit, MI 48224Auction
 Auction.com 2
 - $98,0003 bd2 ba1.1k sqft19744 Moross Rd, Detroit, MI 48224For Sale
 MLS ID #20261064188, Antwuan M Hawkins, Five Star Luxury Realty. Realcomp II
 - $98,9994 bd3 ba1k sqft9184 Harvard Rd, Detroit, MI 48224For Sale
 MLS ID #20261076932, Lashawn Peterson, EXP Realty Main. Realcomp II
 - $99,0004 bd2 ba1.1k sqft12511 Riad St, Detroit, MI 48224For Sale
 MLS ID #26047429, Kristina Khalifeh, LPT Realty, LLC. MichRIC
 - $115,0003 bd2 ba1k sqft10487 Duprey St, Detroit, MI 48224For SaleMLS ID #20261072968, Danny Peterson, EXP Realty Main. Realcomp II
- $100,0003 bd1 ba964 sqft11776 Rossiter St, Detroit, MI 48224For SaleMLS ID #20261051327, David Rabior, Clyde Realty LLC. Realcomp II
- $109,0003 bd2 ba1.1k sqft10435 Somerset Ave, Detroit, MI 48224For SaleMLS ID #20261066556, Robert LaBute, Real Estate Management Specialists Inc. Realcomp II
- $109,9003 bd1 ba1k sqft12582 Duchess St, Detroit, MI 48224For SaleMLS ID #20261053018, Naim Ahmed, Amin Realty. Realcomp II
- $105,0002 bd1 ba886 sqft9288 Camley St, Detroit, MI 48224For SaleMLS ID #20261025032, Ashley Mann, @properties Christie's Int'l R.E. Birmingham. Realcomp II
- $94,9993 bd1 ba1k sqft6165 Farmbrook St, Detroit, MI 48224For SaleMLS ID #26045598, Charnet Edwards, REMAX City Centre. MichRIC
- $115,0003 bd1 ba1.2k sqft12311 Laing St, Detroit, MI 48224For SaleMLS ID #20261062723, Randall Thomas, Randall Acquisition LLC. Realcomp II
- $110,0003 bd1 ba1.1k sqft10043 McKinney St, Detroit, MI 48224For SaleMLS ID #20261047944, Esther L Ligon, Brookstone, Realtors LLC. Realcomp II
- $89,9003 bd1 ba847 sqft10370 Britain St, Detroit, MI 48224For SaleMLS ID #26043291, Kristian Freiwald, Domus Realty. MichRIC
- $115,0003 bd1 ba1.2k sqft11552 Nottingham Rd, Detroit, MI 48224For SaleMLS ID #20261036681, Ta'Nia Bradley, AXEN Realty LLC. Realcomp II
- $90,0003 bd1 ba1.1k sqft10646 Balfour Rd, Detroit, MI 48224For SaleMLS ID #20261073602, Damian Hickman, EXP Realty Main. Realcomp II
- $119,9003 bd2 ba1.5k sqft20025 McCormick St, Detroit, MI 48224For SaleMLS ID #20261062576, Julian Munoz, Reboot Realty LLC. Realcomp II
- $89,9003 bd1 ba1k sqft11908 Roxbury St, Detroit, MI 48224For SaleMLS ID #20261013113, Connae Pisani, NREMG Realty. Realcomp II
