Move in ready! 1,984 sf, 3 bed plus bonus room (4th bed?)/ 2.5 bath home. Excellent Puyallup location! Central A/C, newer water heater and furnace, 2 car garage with stone accents & covered front porch. Hardwood floors, white trim & door package, Spacious kitchen and living area is great for entertaining! Living room with cozy gas fireplace, dining room with slider access to back patio. Kitchen boasts tile back-splash, tons of cabinets and prep space plus dine-in counter. Primary Suite is large with walk-in closet and private 5 piece bath! Generous utility room on upper floor with Washer/Dryer, utility sink and cabinets for storage. Minutes to shopping, dining, JBLM and easy freeway access.
Sold
Listed by: eXp Realty • Jaryd Ruffner
Bought with: Skyline Properties, Inc.
$502,000
11101 181st Street Ct E, Puyallup, WA 98374
3beds
1,984sqft
Single Family Residence
Built in 2006
5,445 Square Feet Lot
$525,000 Zestimate®
$253/sqft
$3,030 Estimated rent
Home value
$525,000
$499,000 - $551,000
$3,030/mo
Zestimate® history
Owner options
List your home for rent
$3,030/mo
Rent Zestimate®
Find your next renter with Zillow Rental Manager. Plus, with online applications, you can quickly screen prospective tenants – for free.
$3,030/mo
Rent Zestimate®
Refinance and save
$3,578/mo
Est. payment
Refinancing to a lower rate could help reduce your monthly payments and save thousands over the life of the loan.
$3,578/mo
Est. payment
Explore your selling options
Work with a Zillow partner agent
Leverage their expertise and Zillow's premium Showcase listings to get your home seen by more buyers.
Get startedList with your own agent
Get your home in front of millions of buyers by listing it on Zillow.
Learn how to do itSell it yourself
Take full control of how buyers see your home on Zillow by listing For Sale by Owner (FSBO).
List your homeWhat's special
Back patioCozy gas fireplaceSpacious kitchenBonus roomHardwood floorsPrimary suiteGenerous utility room
Zillow last checked:
Listing updated:
Listed by:
Jaryd Ruffner,
eXp Realty
Bought with:
Ankur Abrol, 23016396
Skyline Properties, Inc.
Source: NWMLS as distributed by MLS GRID,MLS#: 2203690
Facts & features
Interior
Bedrooms & bathrooms
- Bedrooms: 3
- Bathrooms: 3
- Full bathrooms: 2
- 1/2 bathrooms: 1
Primary bedroom
- Level: Second
Bedroom
- Level: Second
Bedroom
- Level: Second
Bathroom full
- Level: Second
Bathroom full
- Level: Second
Other
- Level: Main
Bonus room
- Level: Second
Dining room
- Level: Main
Entry hall
- Level: Main
Kitchen with eating space
- Level: Main
Living room
- Level: Main
Utility room
- Level: Second
Heating
- Fireplace, Forced Air, Insert, Electric, Natural Gas
Cooling
- Has cooling: Yes
Appliances
- Included: Dishwashers_, Dryer(s), Microwaves_, Refrigerators_, StovesRanges_, Washer(s), Dishwasher(s), Microwave(s), Refrigerator(s), Stove(s)/Range(s), Water Heater: Gas, Water Heater Location: Garage
Features
- Bath Off Primary
- Flooring: Hardwood, Laminate, Vinyl, Carpet
- Windows: Double Pane/Storm Window
- Number of fireplaces: 1
- Fireplace features: Gas, Main Level: 1, Fireplace
Interior area
- Total structure area: 1,984
- Total interior livable area: 1,984 sqft
Property
Parking
- Total spaces: 2
- Parking features: Attached Garage
- Attached garage spaces: 2
Features
- Levels: Two
- Stories: 2
- Entry location: Main
- Patio & porch: Hardwood, Laminate Hardwood, Wall to Wall Carpet, Bath Off Primary, Double Pane/Storm Window, Walk-In Closet(s), Fireplace, Water Heater
- Has view: Yes
- View description: Territorial
Lot
- Size: 5,445 Square Feet
- Features: Curbs, Paved, Sidewalk, Gas Available
- Topography: Level
Details
- Parcel number: 6024822850
- Special conditions: Standard
Construction
Type & style
- Home type: SingleFamily
- Architectural style: 2 Story
- Property subtype: Single Family Residence
Materials
- Cement Planked, Stone
- Foundation: Poured Concrete
- Roof: Composition
Condition
- Year built: 2006
- Major remodel year: 2008
Utilities & green energy
- Electric: Company: Puget Sound Energy
- Sewer: Sewer Connected, Company: Pierce County Sewer
- Water: Public, Company: Firgrove Mutual
Community & HOA
Community
- Features: CCRs
- Subdivision: Lipoma Firs
HOA
- HOA fee: $475 annually
- HOA phone: 253-841-0111
Location
- Region: Puyallup
Financial & listing details
- Price per square foot: $253/sqft
- Tax assessed value: $508,800
- Annual tax amount: $4,815
- Date on market: 4/9/2024
- Cumulative days on market: 834 days
- Listing terms: Conventional,FHA,VA Loan
- Inclusions: Dishwashers, Dryers, Microwaves, Refrigerators, StovesRanges, Washers
Price history
| Date | Event | Price |
|---|---|---|
| 5/27/2024 | Listing removed | -- |
Source: Zillow Rentals Report a problem | ||
| 5/21/2024 | Listed for rent | $2,650$1/sqft |
Source: Zillow Rentals Report a problem | ||
| 5/7/2024 | Sold | $502,000+0.6%$253/sqft |
Source:  NWMLS as distributed by MLS GRID #2203690 Report a problem NWMLS as distributed by MLS GRID #2203690 Report a problem | ||
| 4/9/2024 | Pending sale | $499,000$252/sqft |
Source: NWMLS as distributed by MLS GRID #2203690 Report a problem | ||
| 4/1/2024 | Listed for sale | $499,000$252/sqft |
Source: NWMLS as distributed by MLS GRID #2203690 Report a problem | ||
| 3/19/2024 | Pending sale | $499,000$252/sqft |
Source: NWMLS as distributed by MLS GRID #2203690 Report a problem | ||
| 2/28/2024 | Listed for sale | $499,000+9.7%$252/sqft |
Source: NWMLS as distributed by MLS GRID #2203690 Report a problem | ||
| 10/4/2021 | Sold | $455,000$229/sqft |
Source: NWMLS as distributed by MLS GRID #1830849 Report a problem | ||
| 9/7/2021 | Pending sale | $455,000$229/sqft |
Source: NWMLS as distributed by MLS GRID #1830849 Report a problem | ||
| 8/30/2021 | Listed for sale | $455,000+63.7%$229/sqft |
Source: NWMLS as distributed by MLS GRID #1830849 Report a problem | ||
| 12/1/2006 | Sold | $277,950$140/sqft |
Source: Public Record Report a problem | ||
Public tax history
| Year | Property taxes | Tax assessment |
|---|---|---|
| 2025 | $5,680 +4.2% | $508,800 +7.5% |
| 2024 | $5,449 +13.2% | $473,500 +5.7% |
| 2023 | $4,814 0% | $447,900 -3.7% |
| 2022 | $4,815 +2.8% | $465,200 +20% |
| 2021 | $4,686 +20.8% | $387,700 +23.1% |
| 2019 | $3,877 +5.5% | $314,900 +10.6% |
| 2018 | $3,676 +9% | $284,800 +15.9% |
| 2017 | $3,373 +12.5% | $245,800 +21.4% |
| 2016 | $2,997 | $202,500 +11.9% |
| 2014 | $2,997 +123% | $180,900 +9.7% |
| 2013 | $1,344 | $164,900 +0.7% |
| 2012 | -- | $163,800 -16.7% |
| 2011 | -- | $196,700 -5.6% |
| 2010 | -- | $208,400 -10.1% |
| 2009 | -- | $231,900 -4.1% |
| 2008 | $3,274 +7.9% | $241,900 -4.8% |
| 2007 | $3,034 | $254,000 |
Find assessor info on the county website
Neighborhood: 98374
Nearby homes
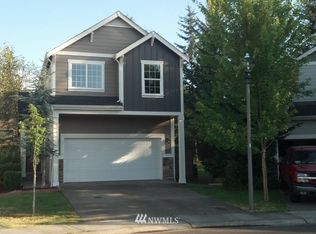
- $484,1003 bd3 ba1.5k sqft11102 181st Stct E, Puyallup, WA 98374Off Market
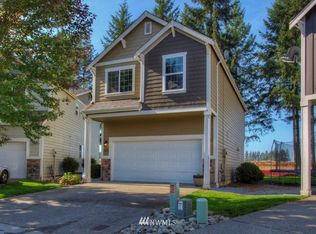
- $507,7003 bd3 ba1.5k sqft11105 181st Stct E, Puyallup, WA 98374Off Market
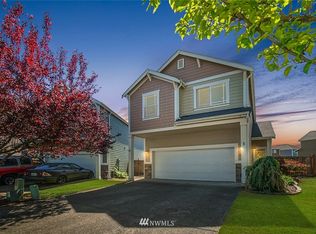
- $490,5003 bd3 ba1.5k sqft11106 181st St E, Puyallup, WA 98374Off Market
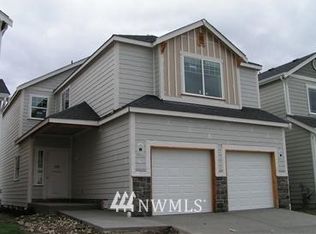
- $561,8003 bd3 ba1.9k sqft11101 181st Stct E, Puyallup, WA 98374Off Market
- $415,0773 bd3 ba1.5k sqft11106 181st Street Ct E, Puyallup, WA 98374Sold
- $595,6005 bd3 ba2.3k sqft11103 184th St SE, Puyallup, WA 98374Off Market
- $517,1003 bd3 ba1.5k sqft11110 181st Stct E, Puyallup, WA 98374Off Market
- $486,5003 bd3 ba1.5k sqft11204 181st Stct E, Puyallup, WA 98374Off Market
Nearby schools
GreatSchools rating
- 7/10Pope Elementary SchoolGrades: K-6Distance: 2.1 mi
- 5/10Glacier View Junior High SchoolGrades: 7-9Distance: 1.1 mi
- 6/10Emerald Ridge High SchoolGrades: 10-12Distance: 0.9 mi
Get a cash offer in 3 minutes
Find out how much your home could sell for in as little as 3 minutes with a no-obligation cash offer.
Estimated market value
$525,000
Get a cash offer in 3 minutes
Find out how much your home could sell for in as little as 3 minutes with a no-obligation cash offer.
Estimated market value
$525,000
- Washington
- Pierce County
- Puyallup
- 98374
- 11101 181st Street Ct E
Nearby cities
Nearby neighborhoods
Nearby zip codes
Other Puyallup Topics
