Skip main navigation
Pending
  • Price cut: $10K (5/14)
    $135,000

    11101 Beaconsfield St, Detroit, MI 48224

    3beds
    904sqft
    : 
    Loading
    Get pre-qualified
    Single Family Residence
    Built in 1946
    6,969 Square Feet Lot
    $130,800 Zestimate®
    $149/sqft
    $-- HOA

    What's special

    Private yardIdeal for summer barbecuesInviting detailsComfortable bedroomsCheerful kitchenCozy layoutNatural light
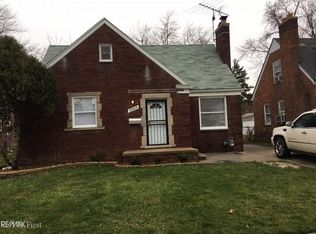
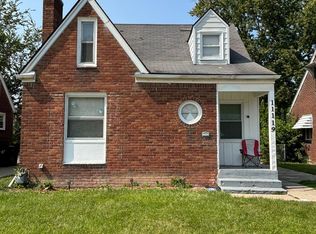
    SELLER CONCESSIONS AVAILABLE UPON REQUEST. This charming Detroit bungalow is full of warmth and character, ready to make new memories with you! Step inside to find a spacious living room filled with natural light, a cheerful kitchen perfect for everyday meals or special gatherings, and comfortable bedrooms that offer just the right retreat. The home features a cozy layout with inviting details that make it feel instantly welcoming. Outside, enjoy your private yard—ideal for summer barbecues, playtime, or simply relaxing in your own green space. Conveniently located near schools, shopping, and commuter routes, this home offers both comfort and convenience. Dishwasher and refrigerator available with closed full price offer only. BTVAI/IDRBNG
    317 days
    |
    65
    |
    5
    |

    Zillow last checked:

    Listing updated:

    Listed by:

    Anthony James 313-409-6591,

    Coldwell Banker Professionals 734-930-0200

    Source: MichRIC,MLS#: 25043093MLS Logo

      Facts & features

      Interior

      Bedrooms & bathrooms
      • Bedrooms: 3
      • Bathrooms: 2
      • Full bathrooms: 2
      • Main level bedrooms: 2
      Primary bedroom
      • Level: Upper
      • Area: 299
      • Dimensions: 23.00 x 13.00
      Bedroom 2
      • Level: Main
      • Area: 110
      • Dimensions: 11.00 x 10.00
      Bedroom 3
      • Level: Main
      • Area: 120
      • Dimensions: 12.00 x 10.00
      Bathroom 1
      • Level: Main
      Bathroom 2
      • Level: Basement
      Dining room
      • Level: Main
      • Area: 99
      • Dimensions: 11.00 x 9.00
      Kitchen
      • Level: Main
      • Area: 104
      • Dimensions: 13.00 x 8.00
      Living room
      • Level: Main
      • Area: 192
      • Dimensions: 16.00 x 12.00
      Heating
      • Forced Air
      Appliances
      • Included: Dishwasher
      • Laundry: Gas Dryer Hookup, Lower Level, Washer Hookup
      Features
      • Flooring: Carpet, Vinyl, Wood
      • Basement: Full
      • Number of fireplaces: 1
      • Fireplace features: Living Room
      Interior area
      • Total structure area: 904
      • Total interior livable area: 904 sqft
      • Finished area below ground: 0

      Property

      Parking
      • Total spaces: 1
      • Parking features: Detached
      • Garage spaces: 1
      Features
      • Stories: 2
      Lot
      • Size: 6,969 Square Feet
      • Dimensions: 50 x 126
      • Features: Corner Lot, Sidewalk
      Details
      • Parcel number: 21066067.

      Construction

      Type & style
      • Home type: SingleFamily
      • Property subtype: Single Family Residence
      Materials
      • Brick
      • Roof: Asphalt
      Condition
      • New construction: No
      • Year built: 1946

      Utilities & green energy

      • Sewer: Public Sewer
      • Water: Public
      • Utilities for property: Phone Available, Cable Available, Natural Gas Connected

      Community & HOA

      Community
      • Subdivision: Rosemary Seven Mile Dr (Plats)
      Location
      • Region: Detroit

      Financial & listing details

      • Price per square foot: $149/sqft
      • Tax assessed value: $12,427
      • Annual tax amount: $1,158
      • Date on market: 8/23/2025
      • Listing terms: Cash,FHA,VA Loan,Conventional
      • Road surface type: Paved

        Estimated market value

        $130,800

        $124,000 - $137,000

        $1,354/mo

        Price history

        DateEventPrice
        6/16/2026Pending sale$135,000$149/sqft
        Source: MichRIC #25043093 Report a problem
        5/14/2026Price change$135,000-6.9%$149/sqft
        Source: MichRIC #25043093 Report a problem
        2/17/2026Price change$145,000-6.5%$160/sqft
        Source: MichRIC #25043093 Report a problem
        11/18/2025Price change$155,000-3.1%$171/sqft
        Source: MichRIC #25043093 Report a problem
        8/23/2025Listed for sale$160,000+3900%$177/sqft
        Source: MichRIC #25043093 Report a problem
        1/18/2013Sold$4,000+81.8%$4/sqft
        Source: Public Record Report a problem
        7/19/2012Listing removed$2,200$2/sqft
        Source: Dearborn - WEICHERT, REALTORS - Cass Realty #212069349 Report a problem
        7/8/2012Listed for sale$2,200-93.9%$2/sqft
        Source: Dearborn - WEICHERT, REALTORS - Cass Realty #212069349 Report a problem
        11/29/2010Sold$36,003-16.2%$40/sqft
        Source: Public Record Report a problem
        7/27/1994Sold$42,950$48/sqft
        Source: Public Record Report a problem

        Public tax history

        YearProperty taxesTax assessment
        2025-- $29,700 +23.8%
        2024-- $24,000 +18.2%
        2023-- $20,300 +23.8%
        2022-- $16,400 +7.2%
        2021-- $15,300
        2020$1,696 +53.5%$15,300 +15%
        2019$1,105 $13,300 +10.8%
        2018$1,105 $12,000 +22.4%
        2017-- $9,800 -47%
        2016$2,257 $18,500
        2015$2,257 -12.1%$18,500 -27.9%
        2013$2,566 +13.7%$25,663 -31.8%
        2010$2,257 $37,625 -12%
        2009-- $42,756 -13.5%
        2008-- $49,429
        2007-- $49,429 +5.5%
        2005$273 $46,852 +3%
        2004-- $45,487 +122.8%
        2001$1,700 +10.1%$20,416 +3.2%
        2000$1,544 $19,783

        Find assessor info on the county website

        Monthly payment

        Est. payment

        Payment breakdown

        Explore the cost of this home by adjusting the details. Changes won't be saved.
        All calculations are estimates and provided by Zillow, Inc. for informational purposes only. Actual amounts may vary.
        HOA fees may include property taxes on listings classified as Co-Ops. Contact the listing agent and/or owner for fee details.
        Mortgage interest rates are dependent on a number of factors, including credit score, down payment, and repayment length. Interest rate data provided by Zillow Group Marketplace, Inc. as of 1/1/1970 from various mortgage lenders with which we have lead or other similar arrangements; the Estimated Payment is an average of those rates.
        See how much you could borrow to make a competitive offer.

        Climate risks

        Neighborhood: Yorkshire Woods

        Getting around

        51 / 100
        Somewhat Walkable
        50 / 100
        Good Transit
        44 / 100
        Somewhat Bikeable

        Nearby schools

        GreatSchools rating

        A local agent can set up tours, give advice and negotiate with sellers.

        Browse local experts

        Similar homes

        Skip to the end of the carouselSkip to the beginning of the carousel