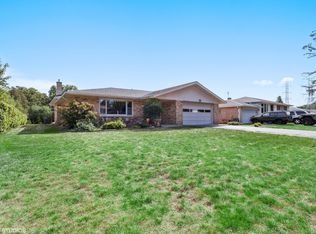
This 4-Bedroom, 3-1/2 Bathroom One-of-a-Kind Home has nearly 2,700 square feet of living space on a nearly quarter-acre lot on a quiet, low-traffic street. This Home is a "Must-See" and has so much to offer! You'll be impressed as you enter the Open Concept Living Room, Dining Room, & Kitchen, which features Quartz Counters, White Cabinets, a Large Island, and S/S Appliances. Perfect for Entertaining, this space flows into an Adjacent Family Room that provides access to the Spacious Patio. Passing through the Family Room through French Doors takes you to the Related Living Wing of the Home. This Sprawling Addition includes a Bedroom with an En Suite Bathroom, Handicapped Accessible Bathroom, Bonus Room, another Living Room, Sun Porch that opens to the Back Deck, and Kitchenette--Space that's ideal for in-laws, adult children, nanny, caretaker, etc. The Upper Level includes 3 nice sized Bedrooms and a full Bathroom. First Floor Laundry and Attached 2-Car Garage. The Basement is clean, dry, and ready for you to make it a rec room, workshop, kid's play area, etc. Newer Roof and Mechanicals. Near the Woods and very convenient to Interstate Highways 294 & 55. This is a great opportunity to get into highly-rated Pleasantdale Schools as well as Lyons Township HS. This lovely home is absolutely move-in ready and will not last for long, so make an appointment to check it out today!
Closed
$480,000
11101 Doogan Ave, Willow Springs, IL 60480
4beds
2,691sqft
Single Family Residence
Built in 1965
10,454 Square Feet Lot
$644,200 Zestimate®
$178/sqft
$4,232 Estimated rent
Home value
$644,200
$586,000 - $715,000
$4,232/mo
Zestimate® history
Owner options
List your home for rent
$4,232/mo
Rent Zestimate®
Find your next renter with Zillow Rental Manager. Plus, with online applications, you can quickly screen prospective tenants – for free.
$4,232/mo
Rent Zestimate®
Refinance and save
$3,535/mo
Est. payment
Refinancing to a lower rate could help reduce your monthly payments and save thousands over the life of the loan.
$3,535/mo
Est. payment
Explore your selling options
Work with a Zillow partner agent
Leverage their expertise and Zillow's premium Showcase listings to get your home seen by more buyers.
Get startedList with your own agent
Get your home in front of millions of buyers by listing it on Zillow.
Learn how to do itSell it yourself
Take full control of how buyers see your home on Zillow by listing For Sale by Owner (FSBO).
List your homeWhat's special
First floor laundryHandicapped accessible bathroomLarge islandBonus roomAdjacent family roomSpacious patioFrench doors
Zillow last checked:
Listing updated:
Listed by:
Tom Baker 630-788-8744,
Coldwell Banker Realty
Bought with:
Nicholas Di Brizzi
Coldwell Banker Realty
Source: MRED as distributed by MLS GRID,MLS#: 12176615
Facts & features
Interior
Bedrooms & bathrooms
- Bedrooms: 4
- Bathrooms: 4
- Full bathrooms: 3
- 1/2 bathrooms: 1
Rooms
- Room types: Sitting Room, Bonus Room, Kitchen, Heated Sun Room
Primary bedroom
- Features: Flooring (Wood Laminate), Window Treatments (Blinds), Bathroom (Full)
- Level: Main
- Area: 169 Square Feet
- Dimensions: 13X13
Bedroom 2
- Features: Flooring (Hardwood), Window Treatments (Blinds, Curtains/Drapes)
- Level: Second
- Area: 140 Square Feet
- Dimensions: 14X10
Bedroom 3
- Features: Flooring (Hardwood), Window Treatments (Curtains/Drapes)
- Level: Second
- Area: 132 Square Feet
- Dimensions: 11X12
Bedroom 4
- Features: Flooring (Hardwood), Window Treatments (Blinds)
- Level: Second
- Area: 110 Square Feet
- Dimensions: 11X10
Bonus room
- Features: Flooring (Wood Laminate)
- Level: Main
- Area: 169 Square Feet
- Dimensions: 13X13
Dining room
- Features: Flooring (Hardwood)
- Level: Main
- Dimensions: COMBO
Family room
- Features: Flooring (Hardwood), Window Treatments (Blinds)
- Level: Main
- Area: 273 Square Feet
- Dimensions: 21X13
Other
- Features: Flooring (Hardwood), Window Treatments (Blinds)
- Level: Main
- Area: 168 Square Feet
- Dimensions: 14X12
Kitchen
- Features: Kitchen (Island), Flooring (Ceramic Tile)
- Level: Main
- Area: 154 Square Feet
- Dimensions: 14X11
Kitchen 2nd
- Features: Flooring (Wood Laminate)
- Level: Main
- Area: 120 Square Feet
- Dimensions: 10X12
Living room
- Features: Flooring (Hardwood), Window Treatments (Bay Window(s))
- Level: Main
- Area: 460 Square Feet
- Dimensions: 23X20
Sitting room
- Features: Flooring (Wood Laminate)
- Level: Main
- Area: 418 Square Feet
- Dimensions: 22X19
Heating
- Forced Air
Cooling
- Central Air
Appliances
- Included: Range, Microwave, Dishwasher, Refrigerator, Gas Water Heater
Features
- 1st Floor Bedroom, In-Law Floorplan, 1st Floor Full Bath
- Flooring: Hardwood
- Basement: Unfinished,Exterior Entry,Partial
- Number of fireplaces: 1
- Fireplace features: Electric, Family Room
Interior area
- Total structure area: 0
- Total interior livable area: 2,691 sqft
Property
Parking
- Total spaces: 6
- Parking features: Asphalt, Garage Door Opener, On Site, Garage Owned, Attached, Driveway, Owned, Garage
- Attached garage spaces: 2
- Has uncovered spaces: Yes
Accessibility
- Accessibility features: Two or More Access Exits, Door Width 32 Inches or More, Main Level Entry, Roll-In Shower, Disability Access
Features
- Levels: Bi-Level
- Patio & porch: Deck, Patio
Lot
- Size: 10,454 Square Feet
- Dimensions: 76 X 136
Details
- Parcel number: 18323050030000
- Special conditions: None
- Other equipment: Ceiling Fan(s), Sump Pump
Construction
Type & style
- Home type: SingleFamily
- Architectural style: Bi-Level
- Property subtype: Single Family Residence
Materials
- Brick
- Foundation: Concrete Perimeter
- Roof: Asphalt
Condition
- New construction: No
- Year built: 1965
Details
- Builder model: COLUMBIA WOODS
Utilities & green energy
- Electric: Circuit Breakers, 200+ Amp Service
- Sewer: Public Sewer
- Water: Lake Michigan
Community & HOA
Community
- Features: Park, Street Paved
HOA
- Services included: None
Location
- Region: Willow Springs
Financial & listing details
- Price per square foot: $178/sqft
- Tax assessed value: $470,000
- Annual tax amount: $5,800
- Date on market: 10/10/2024
- Listing terms: Cash
- Ownership: Fee Simple
Price history
| Date | Event | Price |
|---|---|---|
| 12/20/2024 | Sold | $480,000-4%$178/sqft |
Source:  MRED as distributed by MLS GRID #12176615 Report a problem MRED as distributed by MLS GRID #12176615 Report a problem | ||
| 12/10/2024 | Contingent | $499,900$186/sqft |
Source: MRED as distributed by MLS GRID #12176615 Report a problem | ||
| 10/10/2024 | Listed for sale | $499,900$186/sqft |
Source: MRED as distributed by MLS GRID #12176615 Report a problem | ||
Public tax history
| Year | Property taxes | Tax assessment |
|---|---|---|
| 2024 | $5,890 +1.6% | $47,000 |
| 2023 | $5,800 -14.5% | $47,000 +35.9% |
| 2022 | $6,785 +1.3% | $34,587 |
| 2021 | $6,696 -1.3% | $34,587 |
| 2020 | $6,782 -24.7% | $34,587 -20.3% |
| 2019 | $9,010 -1.6% | $43,377 |
| 2018 | $9,153 +1.8% | $43,377 |
| 2017 | $8,991 +4.6% | $43,377 +34.1% |
| 2016 | $8,599 +28.5% | $32,353 |
| 2015 | $6,692 +5.4% | $32,353 |
| 2014 | $6,350 -7.5% | $32,353 -11.3% |
| 2013 | $6,864 -11.2% | $36,463 |
| 2012 | $7,734 +13.2% | $36,463 |
| 2011 | $6,834 -10.4% | $36,463 -26.5% |
| 2010 | $7,628 +28.6% | $49,632 |
| 2009 | $5,932 +4.4% | $49,632 -7% |
| 2008 | $5,682 +4% | $53,367 +27.1% |
| 2007 | $5,466 -18.1% | $41,977 |
| 2006 | $6,672 +28.1% | $41,977 |
| 2005 | $5,209 -5.1% | $41,977 +23.5% |
| 2004 | $5,490 +20.7% | $33,976 |
| 2003 | $4,549 -11.6% | $33,976 |
| 2002 | $5,145 +32.4% | $33,976 +36.3% |
| 2001 | $3,885 -1.1% | $24,933 |
| 2000 | $3,929 -6.3% | $24,933 |
| 1999 | $4,192 | $24,933 |
Find assessor info on the county website
Neighborhood: 60480
Nearby homes
- $340,2003 bd1 ba1.1k sqft11047 Doogan Ave, Willow Springs, IL 60480Off Market
- $428,0003 bd2 ba1.4k sqft11107 Doogan Ave, Willow Springs, IL 60480Off Market
- $380,0003 bd1 ba1.5k sqft11100 Forest Woods Dr, Willow Springs, IL 60480Off Market
- $495,0004 bd3 ba1.9k sqft11041 Doogan Ave, Willow Springs, IL 60480Off Market
- $467,7003 bd2 ba1.5k sqft11106 Forest Woods Dr, Willow Springs, IL 60480Off Market
- $409,2003 bd1 ba1.4k sqft11046 Forest Woods Dr, Willow Springs, IL 60480Off Market
- $383,9003 bd2 ba1.1k sqft11100 Doogan Ave, Willow Springs, IL 60480Off Market
- $401,1003 bd2 ba1.2k sqft2964 Forest Woods Dr, Willow Springs, IL 60480Off Market
Nearby schools
GreatSchools rating
- 9/10Pleasantdale Elementary SchoolGrades: PK-4Distance: 0.7 mi
- 9/10Pleasantdale Middle SchoolGrades: 5-8Distance: 1.5 mi
- 10/10Lyons Twp High SchoolGrades: 9-12Distance: 5.5 mi
Schools provided by the listing agent
- Elementary: Pleasantdale Elementary School
- Middle: Pleasantdale Middle School
- High: Lyons Twp High School
- District: 107
Source: MRED as distributed by MLS GRID. This data may not be complete. We recommend contacting the local school district to confirm school assignments for this home.
Get a cash offer in 3 minutes
Find out how much your home could sell for in as little as 3 minutes with a no-obligation cash offer.
Estimated market value
$644,200
Get a cash offer in 3 minutes
Find out how much your home could sell for in as little as 3 minutes with a no-obligation cash offer.
Estimated market value
$644,200
- Illinois
- Cook County
- Willow Springs
- 60480
- 11101 Doogan Ave
