Like-new construction with a full, top-to-bottom renovation—every detail thoughtfully redesigned with modern finishes throughout. The main living area offers an open-concept layout featuring a spacious living room flowing seamlessly into the kitchen, complete with new stainless steel appliances, 42” cabinetry for ample storage, upgraded level 3 quartz countertops, new flooring, and updated lighting. A comfortable family room sits adjacent to the kitchen and includes recessed lighting, picture-frame molding, wall sconces, and new flooring. The home features two spacious bedrooms on the main level with new flooring, lighting, and fresh paint. The first-floor bathroom has been fully updated with board and batton, new tile flooring, wallpaper, a new shower with Delta fixtures, a new vanity, a new elongated toilet, and new updated lighting. The redesigned laundry area includes open shelving for added functionality and designer wallpaper to make doing laundry a little more enjoyable. The second floor offers a large bedroom with fresh paint, new carpet and lighting, a full bathroom with a new shower featuring Delta fixtures, a new vanity, a new elongated toilet, and new tile flooring. An open office or 4th bedroom/flex space completes the second level, also featuring new carpet and lighting. Enjoy cookouts on your new 10x10 deck overlooking a private backyard. Newly professionally landscaped yard with new gravel driveway, new gravel walkway with slate stepping stones, new azaleas and hollies situated against the newly painted foundation. Major system upgrades provide peace of mind, including a newer roof, approximately two-year-old HVAC, new water heater, new windows with warranty, new siding and gutters, a new front porch and deck, and a new vapor barrier in the crawl space. Conveniently located in Midlothian near top-ranked schools, River City Sports Park, and popular local restaurants. This move-in-ready home is a must-see!! Turn Key! NOTHING left to do!
Sold for $345,000
$345,000
11101 Dumaine Dr, Midlothian, VA 23112
3beds
1,224sqft
Single Family Residence
Built in 1981
0.35 Acres Lot
$354,900 Zestimate®
$282/sqft
$1,974 Estimated rent
Home value
$354,900
$337,000 - $373,000
$1,974/mo
Zestimate® history
Owner options
List your home for rent
$1,974/mo
Rent Zestimate®
Find your next renter with Zillow Rental Manager. Plus, with online applications, you can quickly screen prospective tenants – for free.
$1,974/mo
Rent Zestimate®
Refinance and save
$2,073/mo
Est. payment
Refinancing to a lower rate could help reduce your monthly payments and save thousands over the life of the loan.
$2,073/mo
Est. payment
Explore your selling options
Work with a Zillow partner agent
Leverage their expertise and Zillow's premium Showcase listings to get your home seen by more buyers.
Get startedList with your own agent
Get your home in front of millions of buyers by listing it on Zillow.
Learn how to do itSell it yourself
Take full control of how buyers see your home on Zillow by listing For Sale by Owner (FSBO).
List your homeWhat's special
New windows with warrantyBoard and battonNew azaleas and holliesModern finishes throughoutNew carpetOpen-concept layoutNew gravel driveway
Zillow last checked:
Listing updated:
Listed by:
Greer Jones 804-833-7749,
NextHome Advantage
Bought with:
Jennifer Walker, 0225247471
Long & Foster REALTORS
Source: CVRMLS,MLS#: 2602369 Originating MLS: Central Virginia Regional MLS
Originating MLS: Central Virginia Regional MLSFacts & features
Interior
Bedrooms & bathrooms
- Bedrooms: 3
- Bathrooms: 2
- Full bathrooms: 2
Primary bedroom
- Description: NEW LPV, New light/fan, LPV, Molding
- Level: First
- Dimensions: 0 x 0
Family room
- Description: Renovated, LPV, Molding, Open, Recessed Lights,
- Level: First
- Dimensions: 0 x 0
Other
- Description: Shower
- Level: First
Other
- Description: Shower
- Level: Second
Office
- Description: NEW Carpet, Fresh Paint, Shelving
- Level: Second
- Dimensions: 0 x 0
Heating
- Electric
Cooling
- Central Air, Electric
Appliances
- Included: Dishwasher, Electric Water Heater, Disposal, Microwave, Range, Washer
- Laundry: Dryer Hookup
Features
- Bedroom on Main Level, Ceiling Fan(s), Eat-in Kitchen, Granite Counters, Kitchen Island, Recessed Lighting, Cable TV
- Flooring: Partially Carpeted, Tile, Vinyl
- Windows: Screens
- Basement: Crawl Space
- Attic: None
Interior area
- Total interior livable area: 1,224 sqft
- Finished area above ground: 1,224
- Finished area below ground: 0
Property
Features
- Levels: Two
- Stories: 2
- Patio & porch: Front Porch, Deck, Porch
- Exterior features: Deck, Porch
- Pool features: None
- Fencing: None
Lot
- Size: 0.35 Acres
Details
- Parcel number: 745686007800000
- Zoning description: R9
Construction
Type & style
- Home type: SingleFamily
- Architectural style: Cape Cod
- Property subtype: Single Family Residence
Materials
- Drywall, Frame, Vinyl Siding
- Roof: Composition
Condition
- Resale
- New construction: No
- Year built: 1981
Utilities & green energy
- Sewer: Public Sewer
- Water: Public
Community & HOA
Community
- Subdivision: William Gwyn Estates
Location
- Region: Midlothian
Financial & listing details
- Price per square foot: $282/sqft
- Tax assessed value: $251,400
- Annual tax amount: $2,237
- Date on market: 4/2/2026
- Ownership: Individuals
- Ownership type: Sole Proprietor
Price history
| Date | Event | Price |
|---|---|---|
| 5/19/2026 | Sold | $345,000-2.8%$282/sqft |
Source:  CVRMLS #2602369 Report a problem CVRMLS #2602369 Report a problem | ||
| 4/18/2026 | Pending sale | $355,000$290/sqft |
Source: CVRMLS #2602369 Report a problem | ||
| 4/11/2026 | Price change | $355,000-1.1%$290/sqft |
Source: CVRMLS #2602369 Report a problem | ||
| 3/30/2026 | Price change | $359,000-2.7%$293/sqft |
Source: CVRMLS #2602369 Report a problem | ||
| 3/26/2026 | Price change | $369,000-1.6%$301/sqft |
Source: CVRMLS #2602369 Report a problem | ||
| 3/11/2026 | Listed for sale | $374,900$306/sqft |
Source: CVRMLS #2602369 Report a problem | ||
| 3/6/2026 | Pending sale | $374,900$306/sqft |
Source: CVRMLS #2602369 Report a problem | ||
| 2/26/2026 | Listed for sale | $374,900+44.2%$306/sqft |
Source: CVRMLS #2602369 Report a problem | ||
| 11/7/2025 | Sold | $260,000-3.3%$212/sqft |
Source: CVRMLS #2529243 Report a problem | ||
| 10/24/2025 | Pending sale | $269,000$220/sqft |
Source: CVRMLS #2529243 Report a problem | ||
| 10/17/2025 | Listed for sale | $269,000+174.5%$220/sqft |
Source: CVRMLS #2529243 Report a problem | ||
| 6/4/2002 | Sold | $98,000$80/sqft |
Source: Public Record Report a problem | ||
Public tax history
| Year | Property taxes | Tax assessment |
|---|---|---|
| 2025 | $2,237 +4.4% | $251,400 +5.6% |
| 2024 | $2,143 +5.9% | $238,100 +7.1% |
| 2023 | $2,023 +7% | $222,300 +8.2% |
| 2022 | $1,891 +6.4% | $205,500 +9.9% |
| 2021 | $1,777 +11% | $187,000 +11% |
| 2020 | $1,600 +8.4% | $168,400 +8.4% |
| 2019 | $1,475 +5% | $155,300 +8.9% |
| 2018 | $1,405 +8.4% | $142,600 +0.4% |
| 2017 | $1,296 | $142,000 +7.3% |
| 2016 | $1,296 +2.7% | $132,400 +2.8% |
| 2015 | $1,261 +2.8% | $128,800 +2.9% |
| 2014 | $1,227 | $125,200 |
| 2013 | -- | $125,200 |
| 2012 | -- | $125,200 -11.8% |
| 2011 | -- | $142,000 -5.4% |
| 2010 | -- | $150,100 -4.9% |
| 2009 | -- | $157,900 +1.2% |
| 2008 | -- | $156,000 +14.1% |
| 2007 | -- | $136,700 +24.7% |
| 2005 | -- | $109,600 +12.1% |
| 2004 | -- | $97,800 +12.2% |
| 2003 | -- | $87,200 +7.8% |
| 2002 | -- | $80,900 +1.4% |
| 2001 | -- | $79,800 |
Find assessor info on the county website
Neighborhood: 23112
Nearby homes
- $350,3003 bd2 ba1.9k sqft11107 Dumaine Dr, Midlothian, VA 23112Off Market
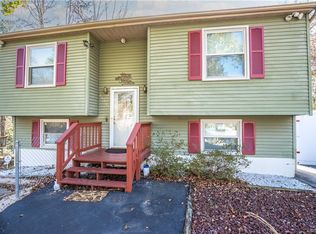
- $279,0003 bd1 ba1.2k sqft3106 Speeks Dr, Midlothian, VA 23112Off Market
- $312,3003 bd2 ba1.1k sqft3100 Speeks Dr, Midlothian, VA 23112Off Market
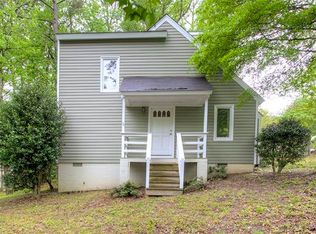
- $314,1003 bd2 ba1.2k sqft11113 Dumaine Dr, Midlothian, VA 23112Off Market
- $265,3003 bd1 ba988 sqft3112 Speeks Dr, Midlothian, VA 23112Off Market
- $288,3004 bd1 ba1.2k sqft3037 Tanya Ter, Midlothian, VA 23112Off Market
- $266,2002 bd1 ba816 sqft11102 Lynport Ct, Midlothian, VA 23112Off Market
- $301,1003 bd2 ba993 sqft11104 Lynport Ct, Midlothian, VA 23112Off Market
Nearby schools
GreatSchools rating
- 5/10Evergreen ElementaryGrades: PK-5Distance: 2.3 mi
- 9/10Swift Creek Middle SchoolGrades: 6-8Distance: 2.6 mi
- 5/10Clover Hill High SchoolGrades: 9-12Distance: 2.4 mi
Schools provided by the listing agent
- Elementary: Evergreen
- Middle: Swift Creek
- High: Clover Hill
Source: CVRMLS. This data may not be complete. We recommend contacting the local school district to confirm school assignments for this home.
Get a cash offer in 3 minutes
Find out how much your home could sell for in as little as 3 minutes with a no-obligation cash offer.
Estimated market value
$354,900
Get a cash offer in 3 minutes
Find out how much your home could sell for in as little as 3 minutes with a no-obligation cash offer.
Estimated market value
$354,900
- Virginia
- Chesterfield County
- Midlothian
- 23112
- 11101 Dumaine Dr
Nearby cities
Nearby zip codes
Other Midlothian Topics
