Skip main navigation
Off market
  • $377,000

    11101 Kentshire Ln, Chester, VA 23831

    4beds
    1,848sqft
    SingleFamily
    Built in 1995
    10,018 Square Feet Lot
    $377,000 Zestimate®
    $204/sqft
    $2,548 Estimated rent

    Home value

    $377,000

    $358,000 - $396,000

    $2,548/mo

    Zestimate® history
    Loading
    Loading...

    Owner options

    List your home for rent

    $2,548/mo

    Rent Zestimate®

    Find your next renter with Zillow Rental Manager. Plus, with online applications, you can quickly screen prospective tenants – for free.

    Learn more

    $2,548/mo

    Rent Zestimate®

    Refinance and save

    $2,243/mo

    Est. payment

    Refinancing to a lower rate could help reduce your monthly payments and save thousands over the life of the loan.

    See today's rates

    $2,243/mo

    Est. payment

    Explore your selling options

    Work with a Zillow partner agent

    Leverage their expertise and Zillow's premium Showcase listings to get your home seen by more buyers.

    Get started

    List with your own agent

    Get your home in front of millions of buyers by listing it on Zillow.

    Learn how to do it

    Sell it yourself

    Take full control of how buyers see your home on Zillow by listing For Sale by Owner (FSBO).

    List your home

    What's special

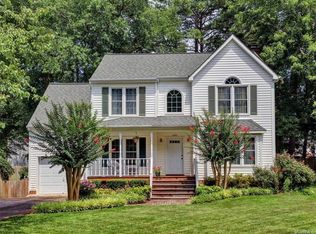
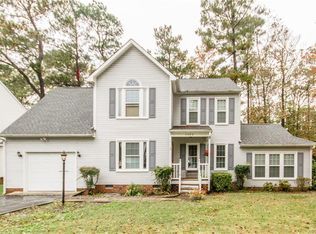
    BACK ON THE MARKET!! MUST-SEE! Level corner lot in a quiet suburban community. Handsome 4-Bedroom/ 2.5 Bath Colonial updated inside and out. Recent carpet and fresh paint in popular hues. Recent lighting, plumbing fixtures, mirrors. Year-old shiny hardwood floors throughout first floor. Huge family room with gas logs and new French doors to deck. Formal Dining Room has crown and chair moulding. Kitchen makeover includes wood flooring, counter tops, glass tile backsplash, new lighting over a cozy breakfast bay, painted cabinets with new pulls, work island and pantry. Stainless steel sink and appliances include fridge! Supersized Master BR has 2 dbl closets; bright updated private bath. Three additional bedrooms, laundry area, and a fresh hall bath complete 2nd floor. Ceiling Fans throughout. Two-Zone HVAC. Gutters. Low maintenance vinyl siding. Thermal windows. 2-car sideload garage. Paved double wide driveway. Deck. Detached storage shed. IRRIGATION SYSTEM! Move-in READY! Quick access to I-95, 288, Rt 1, Downtown Richmond, shopping, state-of-the-art medical facilities, family fun and great public parks. Award-winning Chesterfield County School System.

    This property is off market, which means it's not currently listed for sale or rent on Zillow. This may be different from what's available on other websites or public sources.
    Facts & features

    Interior

    Bedrooms & bathrooms
    • Bedrooms: 4
    • Bathrooms: 3
    • Full bathrooms: 2
    • 1/2 bathrooms: 1
    Heating
    • Heat pump, Electric
    Cooling
    • Central
    Appliances
    • Included: Dishwasher, Microwave, Refrigerator
    Features
    • Flooring: Carpet, Hardwood, Linoleum / Vinyl
    • Basement: None
    • Has fireplace: Yes
    Interior area
    • Total interior livable area: 1,848 sqft

    Property

    Parking
    • Parking features: Garage - Attached, Off-street
    Features
    • Exterior features: Other
    Lot
    • Size: 10,018 sqft
    Details
    • Parcel number: 789660100400000

    Construction

    Type & style
    • Home type: SingleFamily
    Materials
    • Wood
    • Roof: Asphalt
    Condition
    • Year built: 1995

    Community & neighborhood

    Location
    • Region: Chester

    Price history

    DateEventPrice
    2/26/2016Sold$193,500-0.8%$105/sqft
    Source: CVRMLS #1519193 Report a problem
    8/4/2015Listing removed$195,000$106/sqft
    Source: Hometown Realty #1519193 Report a problem
    7/7/2015Listed for sale$195,000-2%$106/sqft
    Source: Hometown Realty #1519193 Report a problem
    11/25/2014Listing removed$199,000$108/sqft
    Source: Hometown Realty Services #1421120 Report a problem
    7/25/2014Listed for sale$199,000-0.5%$108/sqft
    Source: Hometown Realty Services #1421120 Report a problem
    9/1/2005Sold$200,000+29.2%$108/sqft
    Source: Public Record Report a problem
    4/22/2002Sold$154,800$84/sqft
    Source: Public Record Report a problem

    Public tax history

    YearProperty taxesTax assessment
    2025$2,873 +0.7%$322,800 +1.8%
    2024$2,853 +10.4%$317,000 +11.7%
    2023$2,584 +1%$283,900 +2.1%
    2022$2,558 +15.1%$278,000 +18.8%
    2021$2,223 +10.1%$234,000 +10.1%
    2020$2,020 -2.4%$212,600 -2.4%
    2019$2,069 +1.6%$217,800 +4.1%
    2018$2,037 +4.3%$209,200 +3.8%
    2017$1,953 $201,600 +0.4%
    2016$1,953 +4%$200,800 +4%
    2015$1,878 +9.5%$193,000 +9.6%
    2014$1,716 $176,100
    2013-- $176,100 -3.2%
    2012-- $182,000 -5%
    2011-- $191,600 -1.4%
    2010-- $194,300 -8.6%
    2009-- $212,500 -4.1%
    2008-- $221,500 +17.3%
    2007-- $188,900 +27.5%
    2005-- $148,200 +2.4%
    2004-- $144,700 +8.7%
    2003-- $133,100 +1.1%
    2002-- $131,600 +5.5%
    2001-- $124,700

    Find assessor info on the county website

    Neighborhood: 23831

    Nearby schools

    GreatSchools rating
    Schools provided by the listing agent
    • Elementary: Curtis
    • Middle: Elizabeth Davis
    • High: Thomas Dale

    Source: The MLS. This data may not be complete. We recommend contacting the local school district to confirm school assignments for this home.

    Get a cash offer in 3 minutes
    Find out how much your home could sell for in as little as 3 minutes with a no-obligation cash offer.
    Estimated market value
    $377,000
    Get a cash offer in 3 minutes
    Find out how much your home could sell for in as little as 3 minutes with a no-obligation cash offer.
    Estimated market value
    $377,000