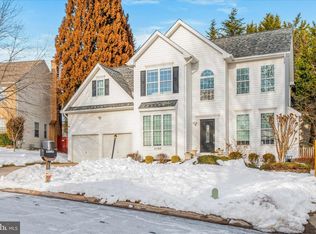
Perfect 10+++! Beautifully renovated brick colonial on a premium corner lot with exceptional curb appeal, featuring a side-load 2-car garage and an expansive driveway accommodating up to 4 vehicles. Step inside to a dramatic 2-story foyer highlighted by a stylish modern chandelier. Formal living and dining rooms flank the foyer, creating refined spaces for both everyday living and entertaining. Gleaming hardwood flooring spans the entire main level, complemented by all-new light fixtures and recessed lighting throughout, creating a bright, open feel. The heart of the home is the open-concept kitchen, beautifully appointed with granite countertops, white shaker cabinetry, a peninsula island, gas range, and vented range hood, along with new porcelain tile flooring (2025)extending through the kitchen and laundry room. The adjoining breakfast nook opens seamlessly to the family room, where new hardwood flooring (2025) and a cozy wood-burning fireplace with electric insert create a warm and inviting gathering space. A large sliding glass door, part of the full window replacement (2024), leads to the newly refinished deck, perfect for indoor-outdoor living, entertaining, and relaxing, with steps down to the flat, fully fenced backyard, where mature trees along the rear border create a private, serene natural backdrop, complemented by a playground, flowering gardens, and a storage shed. Upstairs, a hardwood hallway leads to four spacious bedrooms and two beautifully renovated bathrooms. The spacious primary suite impresses with soaring vaulted ceilings, a private sitting room or home office, a walk-in closet, and hardwood flooring. The luxury spa-inspired primary bath (2026) features a freestanding soaking tub, frameless glass shower with marble-style tile, double vanity, elegant gold fixtures, and a private water closet. Three additional bedrooms feature brand-new carpet (2026) and share a fully renovated hall bath (2026). The fully finished walk-up lower level, renovated in 2018, offers exceptional flexibility, featuring a private rear entrance, luxury vinyl plank flooring, two bedrooms (NTC), an updated full bath, a spacious recreation room, a catering kitchen, and a second set of washer and dryer—ideal for extended living, guests, or rental potential. The home is equipped with a solar panel system (2023) designed for energy efficiency and potential monthly surplus production. Extensive Updates Include: Architectural shingle roof (2018), HVAC (2018), new siding (2024), energy-efficient double-pane windows and sliding glass door (2024), 6" K-style gutters with guards (2024), fence (2018), fully renovated bathrooms (2026), new light fixtures (2026), custom window treatment throughout (2024), and freshly painted interior (2026). Unbeatable Location: Just a short walk to Great Seneca Stream Valley Park, offering scenic trails and wooded tranquility. Minutes to Costco, Great Wall Supermarket, and Topgolf Germantown, as well as Maryland SoccerPlex, Holy Cross Germantown Hospital, and Montgomery College. Surrounded by diverse dining and international markets. Commuter-friendly with easy access to Interstate 270, MD-200 Intercounty Connector, and MD-355 Frederick Road, plus close proximity to Shady Grove Metro Station for seamless access to Washington, D.C.
Sold for $815,000
$815,000
11101 Knights Ct, Germantown, MD 20876
6beds
3,958sqft
Single Family Residence
Built in 1995
0.3 Acres Lot
$817,800 Zestimate®
$206/sqft
$4,423 Estimated rent
Home value
$817,800
$752,000 - $891,000
$4,423/mo
Zestimate® history
Owner options
List your home for rent
$4,423/mo
Rent Zestimate®
Find your next renter with Zillow Rental Manager. Plus, with online applications, you can quickly screen prospective tenants – for free.
$4,423/mo
Rent Zestimate®
Refinance and save
$5,057/mo
Est. payment
Refinancing to a lower rate could help reduce your monthly payments and save thousands over the life of the loan.
$5,057/mo
Est. payment
Explore your selling options
Work with a Zillow partner agent
Leverage their expertise and Zillow's premium Showcase listings to get your home seen by more buyers.
Get startedList with your own agent
Get your home in front of millions of buyers by listing it on Zillow.
Learn how to do itSell it yourself
Take full control of how buyers see your home on Zillow by listing For Sale by Owner (FSBO).
List your homeWhat's special
Peninsula islandWhite shaker cabinetryBeautifully renovated brick colonialWalk-in closetBeautifully renovated bathroomsFully renovated hall bathExceptional curb appeal
Zillow last checked:
Listing updated:
Listed by:
KATHY XU 301-254-3671,
RE/MAX Realty Group
Bought with:
Ashish Khianey, 0225208634
Vylla Home
Source: Bright MLS,MLS#: MDMC2224516
Facts & features
Interior
Bedrooms & bathrooms
- Bedrooms: 6
- Bathrooms: 4
- Full bathrooms: 3
- 1/2 bathrooms: 1
- Main level bathrooms: 1
Rooms
- Room types: Living Room, Dining Room, Primary Bedroom, Bedroom 2, Bedroom 3, Bedroom 4, Kitchen, Family Room
Primary bedroom
- Features: Flooring - HardWood
- Level: Upper
- Area: 513 Square Feet
- Dimensions: 19 X 27
Bedroom 2
- Features: Flooring - Carpet
- Level: Upper
- Area: 192 Square Feet
- Dimensions: 12 X 16
Bedroom 3
- Features: Flooring - Carpet
- Level: Upper
- Area: 168 Square Feet
- Dimensions: 12 X 14
Bedroom 4
- Features: Flooring - Carpet
- Level: Upper
- Area: 110 Square Feet
- Dimensions: 10 X 11
Dining room
- Features: Flooring - HardWood
- Level: Main
- Area: 238 Square Feet
- Dimensions: 14 X 17
Family room
- Features: Flooring - HardWood
- Level: Main
- Area: 350 Square Feet
- Dimensions: 14 X 25
Kitchen
- Features: Flooring - Tile/Brick
- Level: Main
- Area: 289 Square Feet
- Dimensions: 17 X 17
Living room
- Features: Flooring - HardWood
- Level: Main
- Area: 238 Square Feet
- Dimensions: 14 X 17
Heating
- Forced Air, Natural Gas
Cooling
- Central Air, Electric
Appliances
- Included: Dishwasher, Disposal, Dryer, Exhaust Fan, Ice Maker, Microwave, Refrigerator, Cooktop, Washer, Gas Water Heater
- Laundry: Dryer In Unit, Has Laundry, Main Level, Washer In Unit
Features
- Upgraded Countertops, Crown Molding, Primary Bath(s), Floor Plan - Traditional, Soaking Tub, Bathroom - Walk-In Shower, Breakfast Area, Family Room Off Kitchen, Formal/Separate Dining Room, Kitchen Island, Pantry, Recessed Lighting, Dry Wall, 9'+ Ceilings, Cathedral Ceiling(s), High Ceilings
- Flooring: Wood, Ceramic Tile, Luxury Vinyl
- Windows: Double Hung, Energy Efficient, Insulated Windows, Replacement, Screens, Vinyl Clad, Window Treatments
- Basement: Full,Finished
- Number of fireplaces: 1
Interior area
- Total structure area: 4,144
- Total interior livable area: 3,958 sqft
- Finished area above ground: 2,858
- Finished area below ground: 1,100
Property
Parking
- Total spaces: 6
- Parking features: Garage Faces Side, Garage Door Opener, Inside Entrance, Free, Surface, Attached, Driveway, On Street
- Attached garage spaces: 2
- Uncovered spaces: 4
Accessibility
- Accessibility features: None
Features
- Levels: Three
- Stories: 3
- Patio & porch: Deck
- Exterior features: Play Equipment, Storage
- Pool features: None
- Fencing: Full
Lot
- Size: 0.3 Acres
- Features: Corner Lot
Details
- Additional structures: Above Grade, Below Grade
- Parcel number: 160902833696
- Zoning: R60
- Special conditions: Standard
Construction
Type & style
- Home type: SingleFamily
- Architectural style: Colonial
- Property subtype: Single Family Residence
Materials
- Combination, Brick Front
- Foundation: Concrete Perimeter
- Roof: Architectural Shingle
Condition
- Excellent
- New construction: No
- Year built: 1995
Utilities & green energy
- Sewer: Public Sewer
- Water: Public
Community & HOA
Community
- Security: Carbon Monoxide Detector(s), Smoke Detector(s)
- Subdivision: Kings Square
HOA
- Has HOA: Yes
- Amenities included: Common Grounds, Jogging Path, Tot Lots/Playground
- Services included: Snow Removal, Trash, Reserve Funds, Road Maintenance
- HOA fee: $138 quarterly
- HOA name: MIDDLEBROOK MANOR SOUTH
Location
- Region: Germantown
Financial & listing details
- Price per square foot: $206/sqft
- Tax assessed value: $770,400
- Annual tax amount: $8,776
- Date on market: 4/3/2026
- Listing agreement: Exclusive Right To Sell
- Listing terms: Cash,Conventional,VA Loan,FHA
- Ownership: Fee Simple
Price history
| Date | Event | Price |
|---|---|---|
| 5/8/2026 | Sold | $815,000+1.9%$206/sqft |
Source:  Bright MLS #MDMC2224516 Report a problem Bright MLS #MDMC2224516 Report a problem | ||
| 4/8/2026 | Contingent | $800,000$202/sqft |
Source: Bright MLS #MDMC2224516 Report a problem | ||
| 4/3/2026 | Listed for sale | $800,000+50.9%$202/sqft |
Source: Bright MLS #MDMC2224516 Report a problem | ||
| 5/31/2018 | Listing removed | $1,350 |
Source: SMARTMAX LLC Report a problem | ||
| 5/6/2018 | Listed for rent | $1,350 |
Source: SMARTMAX LLC Report a problem | ||
| 8/1/2017 | Sold | $530,000+1.9%$134/sqft |
Source: Public Record Report a problem | ||
| 5/31/2017 | Pending sale | $519,990$131/sqft |
Source: Vision Realtors Investment Group, Ltd. #MC9959522 Report a problem | ||
| 5/26/2017 | Listed for sale | $519,990+42.1%$131/sqft |
Source: Vision Realtors Investment Group, Ltd. #MC9959522 Report a problem | ||
| 1/18/2017 | Sold | $366,000-18.7%$92/sqft |
Source: Public Record Report a problem | ||
| 4/23/2016 | Listing removed | $450,000$114/sqft |
Source: Spring Hill Real Estate LLC. #MC9624781 Report a problem | ||
| 4/12/2016 | Listed for sale | $450,000-20.4%$114/sqft |
Source: Spring Hill Real Estate LLC. #MC9624781 Report a problem | ||
| 5/11/2014 | Listing removed | $565,000$143/sqft |
Source: Exit Elite Realty #MC8270569 Report a problem | ||
| 5/5/2014 | Listed for sale | $565,000$143/sqft |
Source: Exit Elite Realty #MC8270569 Report a problem | ||
| 3/27/2014 | Listing removed | $565,000$143/sqft |
Source: Exit Elite Realty #MC8270569 Report a problem | ||
| 2/12/2014 | Listed for sale | $565,000-8.9%$143/sqft |
Source: Exit Elite Realty #MC8270569 Report a problem | ||
| 2/28/2005 | Sold | $620,000+125.7%$157/sqft |
Source: Public Record Report a problem | ||
| 4/17/1995 | Sold | $274,665+78.7%$69/sqft |
Source: Public Record Report a problem | ||
| 11/4/1994 | Sold | $153,700$39/sqft |
Source: Public Record Report a problem | ||
Public tax history
| Year | Property taxes | Tax assessment |
|---|---|---|
| 2025 | $8,084 +6.2% | $715,867 +8.2% |
| 2024 | $7,613 +8.9% | $661,333 +9% |
| 2023 | $6,992 +5.8% | $606,800 +1.3% |
| 2022 | $6,610 +1.4% | $599,000 +1.3% |
| 2021 | $6,518 +1.3% | $591,200 +1.3% |
| 2020 | $6,436 +11.6% | $583,400 |
| 2019 | $5,765 -0.2% | $583,400 +11.6% |
| 2018 | $5,775 +3.1% | $522,800 +6.2% |
| 2017 | $5,600 +17.9% | $492,500 +4.8% |
| 2016 | $4,748 | $470,067 +5% |
| 2015 | $4,748 | $447,633 +5.3% |
| 2014 | $4,748 | $425,200 +0.4% |
| 2013 | -- | $423,437 +0.4% |
| 2012 | -- | $421,673 +0.4% |
| 2011 | -- | $419,910 |
| 2010 | -- | $419,910 |
| 2009 | -- | $419,910 -31.7% |
| 2008 | -- | $614,780 +15.5% |
| 2007 | -- | $532,196 +18.4% |
| 2006 | -- | $449,613 +22.5% |
| 2005 | -- | $367,030 +10.6% |
| 2004 | -- | $331,930 |
| 2003 | -- | $331,930 +26.8% |
| 2002 | -- | $261,730 |
| 2001 | -- | $261,730 |
Find assessor info on the county website
Neighborhood: 20876
Nearby homes
- $725,0004 bd3 ba3.1k sqft11103 Knights Ct, Germantown, MD 20876Sold
- $766,800-- bd2 ba2.8k sqft19912 Knollcross Dr, Germantown, MD 20876Off Market
- $725,700-- bd2 ba2.6k sqft11100 Knights Ct, Germantown, MD 20876Off Market
- $722,1004 bd4 ba2.4k sqft19913 Knollcross Dr, Germantown, MD 20876Off Market

- $856,7004 bd4 ba4k sqft19911 Knollcross Dr, Germantown, MD 20876Off Market
- $802,0004 bd3 ba4.5k sqft19909 Knollcross Dr, Germantown, MD 20876Off Market
- $824,5004 bd4 ba4.4k sqft11105 Knights Ct, Germantown, MD 20876Off Market
- $761,5005 bd3 ba2.4k sqft11104 Knights Ct, Germantown, MD 20876Sold
Nearby schools
GreatSchools rating
- 4/10South Lake Elementary SchoolGrades: PK-5Distance: 2.5 mi
- 4/10Neelsville Middle SchoolGrades: 6-8Distance: 1.1 mi
- 5/10Watkins Mill High SchoolGrades: 9-12Distance: 0.6 mi
Schools provided by the listing agent
- District: Montgomery County Public Schools
Source: Bright MLS. This data may not be complete. We recommend contacting the local school district to confirm school assignments for this home.
Get a cash offer in 3 minutes
Find out how much your home could sell for in as little as 3 minutes with a no-obligation cash offer.
Estimated market value
$817,800
Get a cash offer in 3 minutes
Find out how much your home could sell for in as little as 3 minutes with a no-obligation cash offer.
Estimated market value
$817,800
- Maryland
- Montgomery County
- Germantown
- 20876
- 11101 Knights Ct
Nearby cities
Nearby zip codes
Other Germantown Topics
