Skip main navigation
Off market
  • $302,200

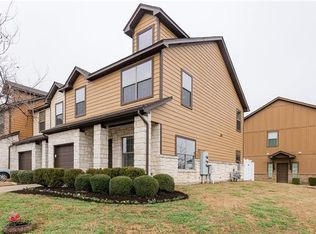
    11101 Lost Maples Trl, Austin, TX 78748

    3beds
    2baths
    1,821sqft
    Townhouse
    Built in 2008
    5,140 Square Feet Lot
    $302,200 Zestimate®
    $166/sqft
    $2,031 Estimated rent

    Home value

    $302,200

    $284,000 - $323,000

    $2,031/mo

    Zestimate® history
    Loading
    Loading...

    Owner options

    List your home for rent

    $2,031/mo

    Rent Zestimate®

    Find your next renter with Zillow Rental Manager. Plus, with online applications, you can quickly screen prospective tenants – for free.

    Learn more

    $2,031/mo

    Rent Zestimate®

    Refinance and save

    $2,214/mo

    Est. payment

    Refinancing to a lower rate could help reduce your monthly payments and save thousands over the life of the loan.

    See today's rates

    $2,214/mo

    Est. payment

    Explore your selling options

    Work with a Zillow partner agent

    Leverage their expertise and Zillow's premium Showcase listings to get your home seen by more buyers.

    Get started

    List with your own agent

    Get your home in front of millions of buyers by listing it on Zillow.

    Learn how to do it

    Sell it yourself

    Take full control of how buyers see your home on Zillow by listing For Sale by Owner (FSBO).

    List your home

    What's special

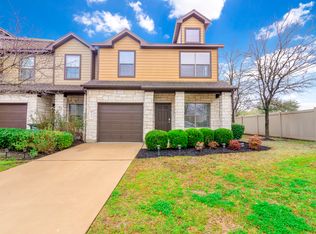
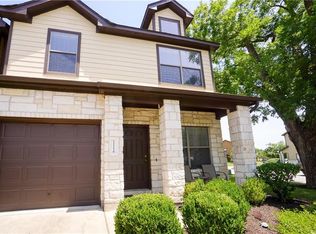
    Available for immediate move in! This home is the largest floor plan available and includes amazing upgrades! Huge loft with 2 beds up and master down. Recently upgraded SS appliances, including: Refrigerator, Range, Dishwasher, Washer & Dryer, designer kitchen sink and faucet. Silestone counters, maple cabinets. New Lighting throughout the home, including: new ceiling fans with remote controls, West Elm pendant lighting. All bathrooms updated with new vanity lighting, Brushed nickel Moen faucetsand bathroomaccessories, Curved 3-Spray Rain Shower Heads. Smart home updates, include: Ring Doorbell, Nest Yale smart lock, Nest thermostat.Corner unit is surrounded by beautiful trees with lots of natural lightthroughout. Includes a master bedroom on the first floor with walk-in closet and master bath with large garden tub. Gigantic bonus game room/second living space on the second floor. HOA provides lawn care! Close to shopping and major roads. Reqts: Min credit score 620, at least 1 applicant must have gross monthly income = 3x monthly rent, max 2 vehicles, good rental history. $20 monthly HVAC filter delivery.

    This property is off market, which means it's not currently listed for sale or rent on Zillow. This may be different from what's available on other websites or public sources.
    Facts & features

    Interior

    Bedrooms & bathrooms
    • Bedrooms: 3
    • Bathrooms: 2.5
    Heating
    • Forced air, Electric, Gas
    Cooling
    • Central
    Appliances
    • Included: Dishwasher, Dryer, Garbage disposal, Microwave, Range / Oven, Washer
    • Laundry: In Unit
    Features
    • Flooring: Tile, Carpet
    • Has fireplace: Yes
    Interior area
    • Total interior livable area: 1,821 sqft

    Property

    Parking
    • Total spaces: 2
    • Parking features: Garage - Attached
    Lot
    • Size: 5,140 sqft
    Details
    • Parcel number: 774885

    Construction

    Type & style
    • Home type: Townhouse
    Materials
    • Foundation: Slab
    • Roof: Composition
    Condition
    • Year built: 2008

    Community & neighborhood

    Location
    • Region: Austin

    HOA & financial

    HOA
    • Has HOA: Yes
    • HOA fee: $225 monthly

    Other

    Other facts
    • Appliances \ Appliances \ Dishwasher
    • Appliances \ Appliances \ Disposal
    • Appliances \ Appliances \ Free-Standing Range
    • Appliances \ Appliances \ Gas Water Heater
    • Appliances \ Appliances \ Microwave
    • Appliances \ Gas Water Heater
    • AssociationYN \ true
    • Bedrooms \ MainLevelBedrooms \ 1
    • BuildingName \ Ravenscroft Townhomes
    • CommonWalls \ End Unit
    • Community Features \ CommunityFeatures \ Pool
    • CommunityFeatures \ Pool
    • ConstructionMaterials \ HardiPlank Type
    • CoolingYN \ true
    • DirectionFaces \ South
    • Electric \ Separate Electric Meter
    • ElectricOnPropertyYN \ True
    • Elementary School: Menchaca
    • EntryLocation \ 1st Floor Entry
    • FarmLandAreaUnits \ Square Feet
    • Gas \ Gas Separate
    • HOA \ AssociationYN \ true
    • Heating and Cooling \ Cooling \ Central Air
    • Heating and Cooling \ CoolingYN \ true
    • Heating and Cooling \ Heating \ Central
    • Heating and Cooling \ HeatingYN \ true
    • Heating system: Forced Air
    • Heating: Electric
    • Heating: Gas
    • HeatingYN \ true
    • High School: Akins
    • InteriorFeatures \ Multiple Living Areas
    • Laundry: In Unit
    • LeaseTerm \ 12 Months
    • LivingAreaSource \ Public Records
    • Location \ DirectionFaces \ South
    • Lot \ LotFeatures \ See Remarks
    • LotFeatures \ See Remarks
    • MLS Listing ID: 6757490
    • MLS Name: Austin BOR ZDDP2 (Austin BOR ZDDP2)
    • MainLevelBedrooms \ 1
    • Materials \ Roof \ Composition
    • Middle School: Paredes
    • MlsStatus \ Active
    • OpenParkingYN \ true
    • Other Building Features \ BuildingName \ Ravenscroft Townhomes
    • Other Building Features \ PetsAllowed \ Dogs OK
    • Other Interior Features \ CommonWalls \ End Unit
    • Other Interior Features \ EntryLocation \ 1st Floor Entry
    • Other Interior Features \ Flooring \ Carpet
    • Other Interior Features \ Flooring \ Tile
    • Other Interior Features \ Flooring \ Vinyl
    • Other Interior Features \ InteriorFeatures \ Multiple Living Areas
    • Other Interior Features \ InteriorFeatures \ Walk-In Closet(s)
    • Parking \ AttachedGarageYN \ true
    • Parking \ OpenParkingYN \ true
    • Parking \ ParkingFeatures \ Attached
    • Parking \ ParkingFeatures \ Driveway
    • ParkingFeatures \ Driveway
    • PetsAllowed \ Dogs OK
    • PropertyAttachedYN \ true
    • Roof Type: Composition
    • Safety \ SecurityFeatures \ See Remarks
    • Safety \ SecurityFeatures \ Smoke Detector(s)
    • School District: Austin ISD
    • SecurityFeatures \ See Remarks
    • SecurityFeatures \ Smoke Detector(s)
    • Size \ FarmLandAreaUnits \ Square Feet
    • Sources \ LivingAreaSource \ Public Records
    • Type and Style \ PropertyAttachedYN \ true
    • Utilities \ Electric \ Separate Electric Meter
    • Utilities \ ElectricOnPropertyYN \ True
    • Utilities \ Gas \ Gas Separate
    • Utilities \ Utilities \ Electricity Available
    • Utilities \ Utilities \ Natural Gas Available
    • Utilities \ WaterSource \ Separate Water Meter
    • WaterSource \ Separate Water Meter

    Price history

    DateEventPrice
    4/23/2026Listing removed$2,050$1/sqft
    Source: Unlock MLS #3996613 Report a problem
    3/11/2026Listed for rent$2,050-4.7%$1/sqft
    Source: Unlock MLS #3996613 Report a problem
    2/10/2025Listing removed$2,150$1/sqft
    Source: Unlock MLS #5301826 Report a problem
    1/10/2025Price change$2,150-4.4%$1/sqft
    Source: Unlock MLS #5301826 Report a problem
    12/2/2024Price change$2,250-4.3%$1/sqft
    Source: Unlock MLS #5301826 Report a problem
    11/26/2024Listed for rent$2,350+27%$1/sqft
    Source: Unlock MLS #5301826 Report a problem
    10/25/2020Listing removed$1,850$1/sqft
    Source: Knippa Properties #6757490 Report a problem
    10/20/2020Price change$1,850-2.4%$1/sqft
    Source: Knippa Properties #6757490 Report a problem
    10/7/2020Price change$1,895-2.8%$1/sqft
    Source: Knippa Properties #6757490 Report a problem
    10/1/2020Listed for rent$1,950$1/sqft
    Source: Knippa Properties #6757490 Report a problem
    5/17/2019Listing removed$225,000$124/sqft
    Source: MSA Realty, LLC #4301854 Report a problem
    5/9/2019Pending sale$225,000-6.3%$124/sqft
    Source: MSA Realty, LLC #4301854 Report a problem
    4/25/2019Listed for sale$240,000$132/sqft
    Source: MSA Realty, LLC #4301854 Report a problem

    Public tax history

    YearProperty taxesTax assessment
    2025$5,328 -3.5%$359,679 -0.3%
    2024$5,523 +22.4%$360,754 +10%
    2023$4,511 -9.1%$327,958 +10%
    2022$4,960 $298,144 +4.1%
    2021-- $286,458 +16.3%
    2020$5,486 +3.8%$246,400
    2019$5,285 +7.7%$246,400 +9.5%
    2018$4,907 $225,095 +1.6%
    2017$4,907 +14.2%$221,619 -3.1%
    2016$4,295 $228,699 +15.4%
    2015$4,295 $198,217 +9.8%
    2014$4,295 $180,483 +3.6%
    2013-- $174,233 +59.6%
    2012-- $109,163 -0.9%
    2011-- $110,108 -0.4%
    2010-- $110,528 -40.4%
    2009-- $185,454

    Find assessor info on the county website

    Neighborhood: Slaughter Creek

    Nearby schools

    GreatSchools rating
    Schools provided by the listing agent
    • Elementary: Menchaca
    • Middle: Akins
    • High: Akins
    • District: Austin ISD

    Source: The MLS. This data may not be complete. We recommend contacting the local school district to confirm school assignments for this home.

    Get a cash offer in 3 minutes
    Find out how much your home could sell for in as little as 3 minutes with a no-obligation cash offer.
    Estimated market value
    $302,200
    Get a cash offer in 3 minutes
    Find out how much your home could sell for in as little as 3 minutes with a no-obligation cash offer.
    Estimated market value
    $302,200