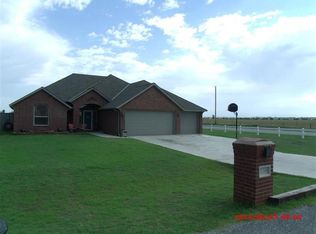
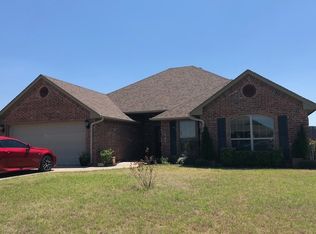
Modern, quality new construction home with approx. 2400 sq. ft. with 4 bedrooms, 3 baths, and 3 car garage on a 1/2 acre lot in Wood Ridge Estates located in the desirable Elgin School District. This Craftsman style home has an open concept floor plan with soaring cathedral ceilings and natural gas fireplace in living area. Home has wood-looking tile flooring throughout except in master bedroom and two guest bedrooms which have carpet. Kitchen has custom built cabinets painted white, large island with breakfast bar, granite, stainless sink, built-in microwave, and stove with custom vent hood. There is a mother-in-law suite that has high ceilings with a skylight and its own full bathroom and walk-in closet. Master bedroom also has high ceilings with a skylight along with double sinks, tiled walk-in shower, jacuzzi tub, and tons of storage. Generous master closet has carpet and two built-in dressers, bench, and shelving. Large guest bath has tile surrounded tub and a built-in vanity table. Builder is installing sod and landscaping and will install up to 300 ft of privacy fence.
This property is off market, which means it's not currently listed for sale or rent on Zillow. This may be different from what's available on other websites or public sources.