Skip main navigation
Sold for $370,000
  • $370,000

    11101 Running Pine Dr, Riverview, FL 33569

    3beds
    2,210sqft
    Single Family Residence
    Built in 2007
    0.25 Acres Lot
    $390,700 Zestimate®
    $167/sqft
    $2,614 Estimated rent

    Home value

    $390,700

    $371,000 - $410,000

    $2,614/mo

    Zestimate® history
    Loading
    Loading...

    Owner options

    List your home for rent

    $2,614/mo

    Rent Zestimate®

    Find your next renter with Zillow Rental Manager. Plus, with online applications, you can quickly screen prospective tenants – for free.

    Learn more

    $2,614/mo

    Rent Zestimate®

    Refinance and save

    $2,606/mo

    Est. payment

    Refinancing to a lower rate could help reduce your monthly payments and save thousands over the life of the loan.

    See today's rates

    $2,606/mo

    Est. payment

    Explore your selling options

    Work with a Zillow partner agent

    Leverage their expertise and Zillow's premium Showcase listings to get your home seen by more buyers.

    Get started

    List with your own agent

    Get your home in front of millions of buyers by listing it on Zillow.

    Learn how to do it

    Sell it yourself

    Take full control of how buyers see your home on Zillow by listing For Sale by Owner (FSBO).

    List your home

    What's special

    New acNew light fixturesNew interior paint throughoutSpacious gourmet kitchenDowntown tampaNew appliancesCustom garage
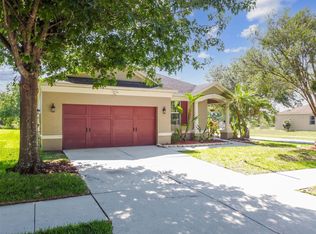
    ***NO CDD'S & LOW HOA***NEW REDUCED PRICE***NO BACKYARD NEIGHBORS***ONE OF THE LARGEST LOT IN THE ENTIRE COMMUNITY ***Don't miss your chance to own a home on 0.25 ACRES in one of the most desirable GATED Communities in Riverview, FL. This 2211 sqft 3 bedroom w/theater room 2 bath 2 Car Garage home is located in Moss Landing Community and is move-in ready. As you open the 8 ft nickel glass entry door and enter the foyer, you will find your formal living room, dining room, and theater room that is prewired for surround sound. This home comes with a spacious gourmet kitchen that includes 42 'cabinets, Corian kitchen countertops, kitchen island cabinet ceramic floor tile, and SS appliances with a double oven. The countertop bar overlooks the very spacious family room which is also prewired for surround sound. The cozy eat-in space near the kitchen is perfect for entertaining family and friends. This home has a sliding door access to the kitchen which gives you access and a view of the beautiful conservation. In the rest of the house, you will find the owner's suite, the second full bath has a garden tub and separate shower. The large walk-in closets come with California-style organizers. The other 2 bedrooms are separated with large closets. You will also find a full bathroom that provides great privacy for your guests. The home comes with a custom garage with a side door entry. A nice amount of yard space around this home gives you more space to build pool outdoor activities. NEW AC, NEW LIGHT FIXTURES, NEW FLOORING, NEW INTERIOR PAINT THROUGHOUT THE ENTIRE HOME, NEW UPGRADED KITCHEN SINK, AND SOME NEW APPLIANCES.PLENTY OF ROOM FOR PRIVATE POOL & MORE. This is one of the most desirable areas in Tampa Bay's Riverview area and is in close proximity to the Gulf Coast beaches. Just minutes from I-75, The Crosstown, Sarasota, Apollo Beach, Mac Dill AFB, Channelside, Downtown Tampa, and the Airport. Also Conveniently located near shopping, entertainment, and dining destinations including the Westfield Mall. Bring All Offers

    Zillow last checked:

    Listing updated:

    Listed by:

    Chris Jones 813-862-3011,

    THE HOME HUNTERS GROUP REALTY 813-862-3011

    Bought with:

    Karina Turcios, 3435337

    LPT REALTY, LLC

    Source: Stellar MLS,MLS#: T3447351MLS LogoOriginating MLS: Tampa

    Facts & features

    Interior

    Bedrooms & bathrooms
    • Bedrooms: 3
    • Bathrooms: 2
    • Full bathrooms: 2
    Rooms
    • Room types: Den/Library/Office, Family Room, Dining Room, Living Room, Media Room
    Primary bedroom
    • Features: Walk-In Closet(s)
    • Level: First
    • Dimensions: 20x20
    Bedroom 1
    • Features: Built-in Closet
    • Level: First
    • Dimensions: 15x12
    Bathroom 1
    • Level: First
    • Dimensions: 12x15
    Dining room
    • Level: First
    • Dimensions: 24x15
    Family room
    • Level: First
    • Dimensions: 24x24
    Kitchen
    • Level: First
    • Dimensions: 18x18
    Living room
    • Level: First
    • Dimensions: 24x24
    Media room
    • Level: First
    • Dimensions: 15x15
    Heating
    • Central
    Cooling
    • Central Air
    Appliances
    • Included: Cooktop, Dishwasher, Disposal, Dryer, Electric Water Heater, Exhaust Fan, Microwave, Range, Refrigerator, Washer
    • Laundry: Laundry Room
    Features
    • Built-in Features, Ceiling Fan(s), Eating Space In Kitchen, High Ceilings, Kitchen/Family Room Combo, Living Room/Dining Room Combo, Other, Split Bedroom, Thermostat, Walk-In Closet(s)
    • Flooring: Carpet, Ceramic Tile
    • Doors: Sliding Doors
    • Windows: Double Pane Windows, ENERGY STAR Qualified Windows
    • Has fireplace: No
    Interior area
    • Total structure area: 2,700
    • Total interior livable area: 2,210 sqft

    Property

    Parking
    • Total spaces: 2
    • Parking features: Driveway, Garage Door Opener
    • Attached garage spaces: 2
    • Has uncovered spaces: Yes
    Features
    • Levels: One
    • Stories: 1
    • Exterior features: Irrigation System, Lighting, Sidewalk
    • Has view: Yes
    • View description: Trees/Woods, Pond
    • Has water view: Yes
    • Water view: Pond
    Lot
    • Size: 0.25 Acres
    • Features: Corner Lot
    Details
    • Parcel number: U28302089MD0000000001.0
    • Zoning: PD
    • Special conditions: None

    Construction

    Type & style
    • Home type: SingleFamily
    • Property subtype: Single Family Residence
    Materials
    • Block
    • Foundation: Block, Slab
    • Roof: Shingle
    Condition
    • Completed
    • New construction: No
    • Year built: 2007

    Utilities & green energy

    • Sewer: Public Sewer
    • Water: Public
    • Utilities for property: Cable Available, Electricity Available, Phone Available, Public, Street Lights, Water Available

    Community & HOA

    Community
    • Features: Deed Restrictions, None
    • Pet fee: $0 monthly
    • Subdivision: MOSS LANDING PH 1
    HOA
    • Has HOA: Yes
    • Amenities included: Gated
    • HOA fee: $55 monthly
    • HOA name: Leslie Oliveras
    • HOA phone: 813-349-6552
    Location
    • Region: Riverview

    Financial & listing details

    • Price per square foot: $167/sqft
    • Tax assessed value: $342,143
    • Annual tax amount: $2,402
    • Date on market: 5/21/2023
    • Cumulative days on market: 189 days
    • Listing terms: Cash,Conventional,FHA,Lease Purchase,VA Loan
    • Ownership: Fee Simple
    • Total actual rent: 0
    • Electric utility on property: Yes
    • Road surface type: Asphalt

    Price history

    DateEventPrice
    10/6/2023Sold$370,000-5.1%$167/sqft
    Source: Stellar MLS #T3447351 Report a problem
    9/16/2023Pending sale$389,900$176/sqft
    Source: Stellar MLS #T3447351 Report a problem
    8/21/2023Price change$389,900-2.3%$176/sqft
    Source: Stellar MLS #T3447351 Report a problem
    8/15/2023Price change$399,000-5%$181/sqft
    Source: Stellar MLS #T3447351 Report a problem
    7/13/2023Price change$419,990+2.4%$190/sqft
    Source: Stellar MLS #T3447351 Report a problem
    7/10/2023Price change$409,990-4.7%$186/sqft
    Source: Stellar MLS #T3447351 Report a problem
    6/18/2023Price change$429,990-1.1%$195/sqft
    Source: Stellar MLS #T3447351 Report a problem
    5/23/2023Listed for sale$434,900+7.4%$197/sqft
    Source: Stellar MLS #T3447351 Report a problem
    4/1/2023Listing removed--
    Source: Stellar MLS #T3423657 Report a problem
    2/24/2023Price change$405,000-3.6%$183/sqft
    Source: Stellar MLS #T3423657 Report a problem
    1/18/2023Listed for sale$420,000+38.4%$190/sqft
    Source: Stellar MLS #T3423657 Report a problem
    3/8/2007Sold$303,500$137/sqft
    Source: Public Record Report a problem

    Public tax history

    YearProperty taxesTax assessment
    2025$6,372 +4.4%$342,143 -0.8%
    2024$6,103 +139.2%$344,812 +142.8%
    2023$2,551 +6.2%$141,996 +3%
    2022$2,402 +1.4%$137,860 +3%
    2021$2,369 +3.6%$133,845 +1.4%
    2020$2,287 +4.1%$131,997 +2.3%
    2019$2,197 $129,029 +1.9%
    2018$2,197 +2.5%$126,623 -29.2%
    2017$2,144 +1.6%$178,736 +47.1%
    2016$2,110 +1.3%$121,468 +0.7%
    2015$2,082 +0.3%$120,624 +0.8%
    2014$2,076 $119,667 +1.5%
    2013$2,076 +0.5%$117,899 +1.7%
    2012$2,065 -8.2%$115,928 -7.1%
    2011$2,249 -9.1%$124,841 -8.8%
    2010$2,473 -21.6%$136,935 -19.7%
    2009$3,155 -20.5%$170,474 -19.1%
    2008$3,970 +51.4%$210,668 +113.3%
    2007$2,622 +334.9%$98,760 +600%
    2006$603 $14,109
    Find assessor info on the county website

    Neighborhood: Moss Landing

    Nearby schools

    GreatSchools rating
    Schools provided by the listing agent
    • Elementary: Sessums-HB
    • Middle: Rodgers-HB
    • High: Riverview-HB

    Source: Stellar MLS. This data may not be complete. We recommend contacting the local school district to confirm school assignments for this home.

    Get a cash offer in 3 minutes
    Find out how much your home could sell for in as little as 3 minutes with a no-obligation cash offer.
    Estimated market value
    $390,700
    Get a cash offer in 3 minutes
    Find out how much your home could sell for in as little as 3 minutes with a no-obligation cash offer.
    Estimated market value
    $390,700