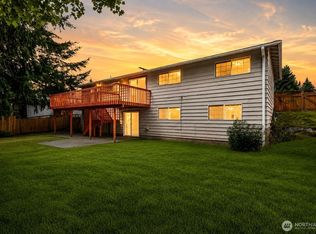
On this LARGE lot sits this comfortable one-level home offering plenty of space with 3 bdrms plus a bonus room that could easily be a 4th bdrm, office or playroom. You will find both a living room and family room. One with a fireplace the other with cozy woodstove. Great for creating separate hangout or relaxing areas. This home features a new roof and upgraded porcelain tile flooring, has the warm look of wood but durable and easy to maintain. Large custom shower off primary. Oversized 2 car garage with extra room for storage, projects or hobbies. Step out the sliding door onto a large patio and enjoy private yard with lots of space for outdoor living. Separate storage shed to keep tools and gear dry and secure.
Active
Listed by: Better Properties Kent LLC • Jim Burton
Price cut: $12K (7/12)
$648,000
11101 SE 295th Street, Auburn, WA 98092
3beds
1,770sqft
Single Family Residence
Built in 1968
0.76 Acres Lot
$642,500 Zestimate®
$366/sqft
$-- HOA
What's special
Comfortable one-level homeLarge patioLarge lotNew roof
- 161 days
- 280
- 19
Zillow last checked:
Listing updated:
Listed by:
Jim Burton,
Better Properties Kent LLC
Source: NWMLS as distributed by MLS GRID,MLS#: 2495326
Facts & features
Interior
Bedrooms & bathrooms
- Bedrooms: 3
- Bathrooms: 2
- 3/4 bathrooms: 2
- Main level bathrooms: 2
- Main level bedrooms: 3
Primary bedroom
- Level: Main
Bedroom
- Level: Main
Bedroom
- Level: Main
Bathroom three quarter
- Level: Main
Bathroom three quarter
- Level: Main
Den office
- Level: Main
Dining room
- Level: Main
Entry hall
- Level: Main
Kitchen without eating space
- Level: Main
Heating
- Fireplace, Radiant, Electric
Cooling
- None
Appliances
- Included: Dishwasher, Dryer, Microwave, Refrigerator, Stove(s)/Range(s), Washer, Dishwasher(s), Dryer(s), Microwave(s), Refrigerator(s), Washer(s), Water Heater: ELECTRIC, Water Heater Location: LAUNDRY ROOM
Features
- Bath Off Primary, Ceiling Fan(s), Dining Room
- Flooring: See Remarks
- Windows: Dbl Pane/Storm Window
- Basement: None
- Number of fireplaces: 2
- Fireplace features: Wood Burning, Upper Level: 2, Fireplace
Interior area
- Total structure area: 1,770
- Total interior livable area: 1,770 sqft
Property
Parking
- Total spaces: 2
- Parking features: Attached Garage
- Has attached garage: Yes
- Covered spaces: 2
Features
- Levels: One
- Stories: 1
- Entry location: Main
- Patio & porch: Bath Off Primary, Ceiling Fan(s), Dbl Pane/Storm Window, Dining Room, Fireplace, Walk-In Closet(s), Water Heater
- Has view: Yes
- View description: Territorial
Lot
- Size: 0.76 Acres
- Features: Dead End Street, High Voltage Line, Paved, Cable TV, Outbuildings
- Topography: Level
- Residential vegetation: Garden Space
Details
- Parcel number: 2212600040
- Special conditions: Standard
Construction
Type & style
- Home type: SingleFamily
- Architectural style: 1 Story
- Property subtype: Single Family Residence
Materials
- Metal/Vinyl
- Foundation: Poured Concrete
- Roof: Composition
Condition
- Good
- Year built: 1968
Utilities & green energy
- Sewer: Septic Tank
- Water: Public
Community & HOA
Community
- Subdivision: Lea Hill
Location
- Region: Auburn
Financial & listing details
- Price per square foot: $366/sqft
- Tax assessed value: $692,000
- Annual tax amount: $7,274
- Date on market: 5/4/2025
- Cumulative days on market: 482 days
- Listing terms: Conventional,FHA,VA Loan
- Inclusions: Dishwasher(s), Dryer(s), Microwave(s), Refrigerator(s), Stove(s)/Range(s), Washer(s)
Estimated market value
$642,500
$610,000 - $675,000
$3,185/mo
Price history
| Date | Event | Price |
|---|---|---|
| 7/12/2026 | Price change | $648,000-1.8%$366/sqft |
Source:  NWMLS as distributed by MLS GRID #2495326 Report a problem NWMLS as distributed by MLS GRID #2495326 Report a problem | ||
| 6/25/2026 | Price change | $660,000-2.2%$373/sqft |
Source: NWMLS as distributed by MLS GRID #2495326 Report a problem | ||
| 3/20/2026 | Listed for sale | $675,000+3.9%$381/sqft |
Source: NWMLS as distributed by MLS GRID #2495326 Report a problem | ||
| 8/21/2024 | Listing removed | $649,950$367/sqft |
Source:  HomeSmart #2257878 Report a problem HomeSmart #2257878 Report a problem | ||
| 8/9/2024 | Price change | $649,950-3.7%$367/sqft |
Source: HomeSmart #2257878 Report a problem | ||
| 8/6/2024 | Listed for sale | $675,000$381/sqft |
Source: HomeSmart #2257878 Report a problem | ||
| 7/17/2024 | Listing removed | $675,000$381/sqft |
Source: HomeSmart #2257878 Report a problem | ||
| 6/27/2024 | Listed for sale | $675,000+5.5%$381/sqft |
Source: HomeSmart #2257878 Report a problem | ||
| 10/4/2023 | Listing removed | -- |
Source: HomeSmart Report a problem | ||
| 9/16/2023 | Listed for sale | $640,000+178.9%$362/sqft |
Source: HomeSmart #2162363 Report a problem | ||
| 6/6/2014 | Sold | $229,500+32.7%$130/sqft |
Source: NWMLS as distributed by MLS GRID #632261 Report a problem | ||
| 4/6/2012 | Sold | $173,000+2.4%$98/sqft |
Source: NWMLS as distributed by MLS GRID #243431 Report a problem | ||
| 11/18/2011 | Pending sale | $169,000$95/sqft |
Source: John L Scott Real Estate #243431 Report a problem | ||
| 11/9/2011 | Price change | $169,000-10.6%$95/sqft |
Source: John L Scott Real Estate #243431 Report a problem | ||
| 9/10/2011 | Price change | $189,000-9.6%$107/sqft |
Source: John L Scott Real Estate #243431 Report a problem | ||
| 8/17/2011 | Price change | $209,000-9.1%$118/sqft |
Source: John L Scott Real Estate #243431 Report a problem | ||
| 7/2/2011 | Listed for sale | $230,000-8%$130/sqft |
Source: John L Scott Real Estate #243431 Report a problem | ||
| 2/21/2006 | Sold | $250,000+47.1%$141/sqft |
Source: NWMLS as distributed by MLS GRID #25121888 Report a problem | ||
| 8/13/1999 | Sold | $169,900$96/sqft |
Source: Public Record Report a problem | ||
Public tax history
| Year | Property taxes | Tax assessment |
|---|---|---|
| 2025 | $8,718 +9.8% | $692,000 +3.4% |
| 2024 | $7,939 +9.1% | $669,000 +13.6% |
| 2023 | $7,274 -2.5% | $589,000 -9.7% |
| 2022 | $7,460 +17.3% | $652,000 +37% |
| 2021 | $6,362 +7.9% | $476,000 +14.4% |
| 2020 | $5,894 +2.5% | $416,000 +2.5% |
| 2019 | $5,749 +22.4% | $406,000 +8.8% |
| 2018 | $4,697 -7.2% | $373,000 +16.6% |
| 2017 | $5,061 +23.3% | $320,000 +6.3% |
| 2016 | $4,103 | $301,000 +10.3% |
| 2015 | $4,103 | $273,000 +2.2% |
| 2014 | $4,103 | $267,000 +24.8% |
| 2013 | $4,103 | $214,000 +5.9% |
| 2012 | -- | $202,000 -12.9% |
| 2011 | -- | $232,000 -6.8% |
| 2010 | -- | $249,000 |
| 2009 | -- | $249,000 -0.4% |
| 2007 | -- | $250,000 -0.4% |
| 2006 | -- | $251,000 +14.6% |
| 2005 | -- | $219,000 +22.3% |
| 2001 | $2,685 +1.3% | $179,000 +5.9% |
| 2000 | $2,651 | $169,000 |
Find assessor info on the county website
Monthly payment
Est. payment
Payment breakdown
Explore the cost of this home by adjusting the details. Changes won't be saved.Climate risks
Neighborhood: Lea Hill


Similar homes
- $649,0004 bd3 ba1.9k sqftSteel Lake Estates, Federal Way, WA 98003Active
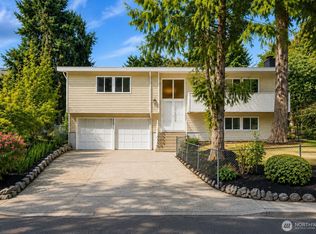 MLS ID #2573645, Adriano Tori. NWMLS as distributed by MLS GRID
 - $699,9993 bd3 ba2.1k sqft4918 Mill Pond Drive SE, Auburn, WA 98092Active
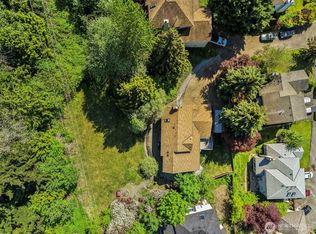 MLS ID #2516843, Christie Nelson. NWMLS as distributed by MLS GRID
 - $644,0004 bd3 ba2.2k sqft29356 38th Place S, Auburn, WA 98001Active
 MLS ID #2567337, Celeste Zarling. NWMLS as distributed by MLS GRID
 - $639,9503 bd1 ba1k sqft29412 216th Avenue SE, Black Diamond, WA 98010Active
 MLS ID #2573287, Joe Maxwell II. NWMLS as distributed by MLS GRID
