Skip main navigation
Sold for $415,000
  • $415,000

    11101 SW 30th Cir, Yukon, OK 73099

    4beds
    2,434sqft
    Single Family Residence
    Built in 2021
    7,801.6 Square Feet Lot
    $417,500 Zestimate®
    $171/sqft
    $2,400 Estimated rent

    Home value

    $417,500

    Estimated sales range

    Not available

    $2,400/mo

    Zestimate® history
    Loading
    Loading...

    Owner options

    List your home for rent

    $2,400/mo

    Rent Zestimate®

    Find your next renter with Zillow Rental Manager. Plus, with online applications, you can quickly screen prospective tenants – for free.

    Learn more

    $2,400/mo

    Rent Zestimate®

    Refinance and save

    $2,927/mo

    Est. payment

    Refinancing to a lower rate could help reduce your monthly payments and save thousands over the life of the loan.

    See today's rates

    $2,927/mo

    Est. payment

    Explore your selling options

    Work with a Zillow partner agent

    Leverage their expertise and Zillow's premium Showcase listings to get your home seen by more buyers.

    Get started

    List with your own agent

    Get your home in front of millions of buyers by listing it on Zillow.

    Learn how to do it

    Sell it yourself

    Take full control of how buyers see your home on Zillow by listing For Sale by Owner (FSBO).

    List your home

    What's special

    Backyard oasisRolling shadesSpacious islandUpgrades and landscapingWhite quartz countertopsLarge walk-in showerOpen-concept layout
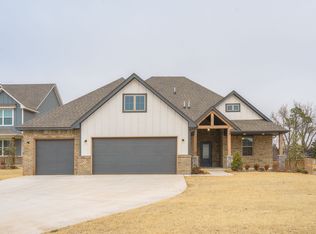
    The one you've been waiting for. Nearly $100,000 spent on landscaping and upgrades in this dream backyard! Property is TAX EXEMPT for 2025! AND, Seller offering $9,000 towards an interest rate buy-down! Step into this beautifully designed Modern Farmhouse style home, built in 2021, offering an open-concept layout with stylish wood-look tile floors and a neutral gray and white color palette. The inviting living space seamlessly flows into the gourmet kitchen, featuring white quartz countertops, open shelving, a spacious island, ample storage, and an extended walk-in pantry—perfect for all your culinary needs. Need a dedicated space to work from home? The pocket office just off the kitchen is the ideal area for accomplishing daily tasks with ease. The primary suite is a true retreat, boasting backyard views, a spa-like ensuite with dual sinks, a jacuzzi-style tub, a large walk-in shower, and a generous closet that conveniently connects to the laundry room. Upstairs, you'll find a bonus living area and two additional bedrooms offering flexibility for guests. The highlight of this home is the incredible backyard, where countless upgrades and landscaping have created an entertainer’s paradise. Stroll along the flagstone pathways and enjoy the tranquil ambiance of the custom-built water feature. The covered back porch is equipped with rolling shades and a misting system, ensuring year-round comfort. The 16x16 covered gazebo, complete with electricity, a fan, a misting system, and two privacy walls, is perfect for outdoor gatherings. New outdoor shed built in summer 2024. Other features include Trimlite permanent lites installed on the front exterior and Govee permanent lights in the backyard allowing you to decorate for any holiday no matter the time of year! This exceptional home is a rare find—don’t miss your chance to own this modern farmhouse with a backyard oasis! Schedule your showing today!

    Zillow last checked:

    Listing updated:

    Listed by:

    Terry Fox 405-326-4590,

    Access Real Estate LLC

    Bought with:

    Emily Vy, 206604

    Spearhead Realty Group LLC

    Source: MLSOK/OKCMAR as distributed by MLS GRID,MLS#: 1155015MLS Logo

    Facts & features

    Interior

    Bedrooms & bathrooms
    • Bedrooms: 4
    • Bathrooms: 3
    • Full bathrooms: 2
    • 1/2 bathrooms: 1
    Appliances
    • Included: Dishwasher, Disposal, Microwave, Water Heater, Built-In Electric Oven, Built-In Gas Range
    • Laundry: Laundry Room
    Features
    • Ceiling Fan(s), Combo Woodwork
    • Flooring: Carpet, Tile
    • Windows: Window Treatments, Low E, Vinyl Frame
    • Number of fireplaces: 1
    • Fireplace features: Insert
    Interior area
    • Total structure area: 2,434
    • Total interior livable area: 2,434 sqft

    Property

    Parking
    • Total spaces: 3
    • Parking features: Concrete
    • Garage spaces: 3
    Features
    • Levels: Two
    • Stories: 2
    • Patio & porch: Patio, Porch
    • Exterior features: Water Feature
    Lot
    • Size: 7,801 sqft
    • Features: Interior Lot
    Details
    • Additional structures: Gazebo
    • Parcel number: 11101SW30th73099
    • Special conditions: None

    Construction

    Type & style
    • Home type: SingleFamily
    • Architectural style: Modern Farmhouse
    • Property subtype: Single Family Residence
    Materials
    • Brick & Frame
    • Foundation: Pillar/Post/Pier
    • Roof: Composition
    Condition
    • Year built: 2021
    Details
    • Builder name: STK Homes

    Utilities & green energy

    • Utilities for property: Cable Available, High Speed Internet, Public

    Community & neighborhood

    Location
    • Region: Yukon

    HOA & financial

    HOA
    • Has HOA: Yes
    • HOA fee: $400 annually
    • Services included: Common Area Maintenance

    Other

    Other facts
    • Listing terms: Cash,Conventional,Sell FHA or VA

    Price history

    DateEventPrice
    5/23/2025Sold$415,000-3.5%$171/sqft
    Source: MLSOK/OKCMAR as distributed by MLS GRID #1155015 Report a problem
    4/16/2025Pending sale$429,900$177/sqft
    Source: MLSOK/OKCMAR as distributed by MLS GRID #1155015 Report a problem
    3/10/2025Price change$429,900-2.3%$177/sqft
    Source: MLSOK/OKCMAR as distributed by MLS GRID #1155015 Report a problem
    2/14/2025Listed for sale$440,000+10.9%$181/sqft
    Source: MLSOK/OKCMAR as distributed by MLS GRID #1155015 Report a problem
    4/5/2022Sold$396,598$163/sqft
    Source: MLSOK/OKCMAR as distributed by MLS GRID #975482 Report a problem

    Public tax history

    Tax history is unavailable.

    Neighborhood: 73099

    Nearby schools

    GreatSchools rating
    Schools provided by the listing agent
    • Elementary: Riverwood ES
    • Middle: Mustang North MS
    • High: Mustang HS

    Source: MLSOK/OKCMAR as distributed by MLS GRID. This data may not be complete. We recommend contacting the local school district to confirm school assignments for this home.

    Get a cash offer in 3 minutes
    Find out how much your home could sell for in as little as 3 minutes with a no-obligation cash offer.
    Estimated market value
    $417,500
    Get a cash offer in 3 minutes
    Find out how much your home could sell for in as little as 3 minutes with a no-obligation cash offer.
    Estimated market value
    $417,500