***Check out the newly installed Quartz countertops and kitchen backsplash!*** Stunning 4 bedroom/3.5 bath brick home with tons of recent upgrades on corner lot in The Parke at Anderson Mill! Gleaming hand-scraped hardwood floors throughout downstairs & upstairs, towering ceilings and tons of natural light! Huge upstairs gameroom offers flexible 2nd living space. Seller has been meticulous with maintenance of this home, and it has only been owner-occupied since originally built by Wilshire Homes. Check out the list of recent improvements: downstairs HVAC 2026, windows 2025, roof & gutters 2021. Zoned to highly-acclaimed Round Rock ISD Schools including Purple Sage Elem, Grisham Middle & Westwood High! Large covered back patio, and beautiful magnolia tree in the backyard.
Pending
Price cut: $10K (8/7)
$739,000
11101 Sandstone Trl, Austin, TX 78750
4beds
3,072sqft
Single Family Residence
Built in 2003
7,095 Square Feet Lot
$-- Zestimate®
$241/sqft
$44/mo HOA
What's special
Tons of natural lightCorner lotTowering ceilingsLarge covered back patio
- 110 days
- 650
- 26
Zillow last checked:
Listing updated:
Listed by:
Matt Prewett (512) 470-4433,
Better Broker, Texas Realty (512) 470-4433
Source: Unlock MLS,MLS#: 9647628
Facts & features
Interior
Bedrooms & bathrooms
- Bedrooms: 4
- Bathrooms: 4
- Full bathrooms: 3
- 1/2 bathrooms: 1
- Main level bedrooms: 1
Heating
- Central, Natural Gas
Cooling
- Ceiling Fan(s), Central Air
Appliances
- Included: Dishwasher, Disposal, Dryer, Exhaust Fan, Gas Range, Ice Maker, Microwave, Oven, Gas Oven, Free-Standing Gas Range, RNGHD, Refrigerator, Self Cleaning Oven, Stainless Steel Appliance(s), Vented Exhaust Fan, Washer, Gas Water Heater
Features
- Built-in Features, Ceiling Fan(s), High Ceilings, Granite Counters, Crown Molding, Double Vanity, Electric Dryer Hookup, Multiple Dining Areas, Multiple Living Areas, Open Floorplan, Pantry, Primary Bedroom on Main, Recessed Lighting, Storage, Walk-In Closet(s), Washer Hookup
- Flooring: Tile, Wood
- Windows: Blinds, Double Pane Windows
- Number of fireplaces: 1
- Fireplace features: Gas Log
Interior area
- Total interior livable area: 3,072 sqft
Video & virtual tour
Property
Parking
- Total spaces: 2
- Parking features: Attached, Door-Single, Driveway, Garage, Garage Faces Front
- Attached garage spaces: 2
Accessibility
- Accessibility features: None
Features
- Levels: Two
- Stories: 2
- Patio & porch: Covered, Front Porch, Patio, Rear Porch
- Exterior features: Gutters Full
- Pool features: None
- Fencing: Back Yard, Privacy, Wood
- Has view: Yes
- View description: Neighborhood
- Waterfront features: None
Lot
- Size: 7,095 Square Feet
- Dimensions: 64 x 115
- Features: Back Yard, Corner Lot, Curbs, Front Yard, Sprinkler - Automatic, Sprinkler - Back Yard, Sprinklers In Front, Sprinkler - In-ground, Sprinkler - Rain Sensor, Trees-Medium (20 Ft - 40 Ft)
Details
- Additional structures: None
- Parcel number: 164959000C0010
- Special conditions: Standard
Construction
Type & style
- Home type: SingleFamily
- Property subtype: Single Family Residence
Materials
- Foundation: Slab
- Roof: Composition
Condition
- Resale
- New construction: No
- Year built: 2003
Details
- Builder name: Wilshire
Utilities & green energy
- Sewer: Public Sewer
- Water: Public
- Utilities for property: Cable Available, Electricity Connected, Internet-Cable, Natural Gas Connected, Phone Available, Sewer Connected, Underground Utilities
Community & HOA
Community
- Features: Curbs
- Subdivision: Parke At Anderson Mill
HOA
- Has HOA: Yes
- Services included: Common Area Maintenance
- HOA fee: $532 annually
- HOA name: Parke at Anderson Mill
Location
- Region: Austin
Financial & listing details
- Price per square foot: $241/sqft
- Tax assessed value: $764,441
- Annual tax amount: $13,855
- Date on market: 5/21/2026
- Listing terms: Cash,Conventional,FHA,VA Loan
- Electric utility on property: Yes
Estimated market value
Not available
Estimated sales range
Not available
Not available
Price history
| Date | Event | Price |
|---|---|---|
| 9/8/2026 | Pending sale | $739,000$241/sqft |
Source:  Unlock MLS #9647628 Report a problem Unlock MLS #9647628 Report a problem | ||
| 9/1/2026 | Contingent | $739,000$241/sqft |
Source: Unlock MLS #9647628 Report a problem | ||
| 8/7/2026 | Price change | $739,000-1.3%$241/sqft |
Source: Unlock MLS #9647628 Report a problem | ||
| 6/30/2026 | Price change | $749,000-0.1%$244/sqft |
Source: Unlock MLS #9647628 Report a problem | ||
| 5/21/2026 | Listed for sale | $750,000$244/sqft |
Source: Unlock MLS #9647628 Report a problem | ||
Public tax history
| Year | Property taxes | Tax assessment |
|---|---|---|
| 2025 | $6,975 -4.6% | $734,679 +10% |
| 2024 | $7,313 +2.2% | $667,890 +10% |
| 2023 | $7,153 -18.4% | $607,173 +10% |
| 2022 | $8,768 -3.5% | $551,975 +10% |
| 2021 | $9,087 -10.2% | $501,795 +10% |
| 2020 | $10,115 +9.7% | $456,177 +6.1% |
| 2019 | $9,217 -1.5% | $429,939 +1.3% |
| 2018 | $9,354 | $424,613 +0.9% |
| 2017 | $9,354 +139.1% | $420,998 +10% |
| 2016 | $3,912 -3.3% | $382,725 +5.4% |
| 2015 | $4,046 | $363,204 +10% |
| 2014 | $4,046 | $330,185 +10% |
| 2013 | -- | $300,168 +10% |
| 2012 | -- | $272,880 -6.1% |
| 2011 | -- | $290,714 -3.1% |
| 2010 | -- | $299,893 -1.4% |
| 2009 | -- | $304,080 +21% |
| 2007 | -- | $251,305 -0.7% |
| 2006 | -- | $253,154 +0.4% |
| 2005 | -- | $252,065 |
| 2004 | -- | $252,065 +358.3% |
| 2003 | -- | $55,000 +18.3% |
| 2002 | -- | $46,500 |
Find assessor info on the county website
Monthly payment
Est. payment
Payment breakdown
Explore the cost of this home by adjusting the details. Changes won't be saved.Climate risks
Neighborhood: 78750
Nearby schools
Schools provided by the listing agent
- Elementary: Purple Sage
- Middle: Noel Grisham
- High: Westwood
- District: Round Rock ISD
Source: Unlock MLS. This data may not be complete. We recommend contacting the local school district to confirm school assignments for this home.


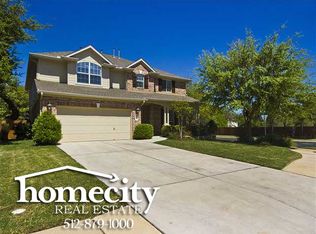
Similar homes
- $849,0004 bd3 ba2.8k sqft6804 Rain Creek Pkwy, Austin, TX 78759Active
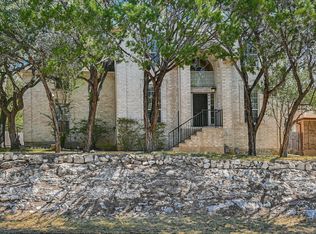
 MLS ID #4723742, Michael Cossette, RE/MAX GATEWAY. Unlock MLS
 - $774,5005 bd4 ba3.6k sqft1602 Purple Sage Dr, Cedar Park, TX 78613Active
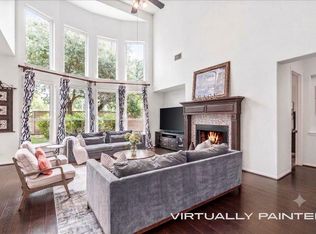 MLS ID #7591533, Connie Chen, Keller Williams Realty. Unlock MLS
 - $948,8005 bd4 ba3.6k sqft9500 Corbe Dr, Austin, TX 78726Active
 MLS ID #3930737, Vicky Harris, Coldwell Banker Realty. Unlock MLS
 - $775,0004 bd3 ba3.2k sqft520 Acadia Bnd, Cedar Park, TX 78613Active
 MLS ID #8451676, Jennifer Griffith, Response Realty Advisors, LLC. Unlock MLS
 - $750,0004 bd4 ba3.1k sqft103 Silverstone Dr, Georgetown, TX 78633ActiveMLS ID #5266310, Bill Cafferata, Keller Williams Realty. Unlock MLS
- $849,7004 bd3 ba3.4k sqft12113 Portobella Dr, Austin, TX 78732ActiveMLS ID #7646454, Michael Seid, All City Real Estate Ltd. Co. Unlock MLS
- $599,0004 bd3 ba2.8k sqft1112 Rowley Dr, Cedar Park, TX 78613ActiveMLS ID #5087696, Scott Hayes, Compass RE Texas, LLC. Unlock MLS
- $575,0004 bd2 ba2.2k sqft15708 Fisher Island Dr, Austin, TX 78717ActiveMLS ID #6733820, Shivraj Grewal, Compass RE Texas, LLC. Unlock MLS
- $585,0004 bd2 ba2.4k sqft9005 Marthas Dr, Austin, TX 78717ActiveMLS ID #1343382, Sam Pritchard, Harrison-Pearson Assoc. Inc. Unlock MLS
- $720,0003 bd3 ba1.8k sqft3505 Villa Ct Unit 11, Austin, TX 78704ActiveMLS ID #3504817, George Castillo, Compass RE Texas, LLC. Unlock MLS
- $580,0003 bd2 ba2.1k sqft2507 Powderham Ln, Cedar Park, TX 78613ActiveMLS ID #5528986, Page Mcdaniel, JBGoodwin REALTORS LT. Unlock MLS
- $765,0003 bd4 ba3k sqft100 Dakota Dr, Georgetown, TX 78633ActiveMLS ID #8242423, Jack McLemore, Listing Results, LLC. Unlock MLS
- $580,0004 bd3 ba2.5k sqft3001 Centennial Olympic Park, Austin, TX 78732ActiveMLS ID #5891845, Janiece Dickson, Compass RE Texas, LLC. Unlock MLS
- $699,0004 bd3 ba2.5k sqft209 El Rio Dr, Austin, TX 78734ActiveMLS ID #7563341, William Steakley, DEN Property Group. Unlock MLS
- $799,9905 bd4 ba3.9k sqft401 Spanish Mustang Dr, Cedar Park, TX 78613ActiveMLS ID #1592455, Bailey Moran, Bramlett Partners. Unlock MLS
- $498,0003 bd3 ba2.1k sqft13311 Briar Hollow Dr, Austin, TX 78729ActiveMLS ID #7144834, Joe Vega, Christopher Realty Company. Unlock MLS
- $1,023,0005 bd5 ba3.8k sqft2700 Lothian Dr, Cedar Park, TX 78613ActiveMLS ID #6934705, Jamie Moore, Kuper Sotheby's Int'l Realty. Unlock MLS
- $849,0004 bd4 ba3.5k sqft3327 Marcasite Dr, Round Rock, TX 78681ActiveMLS ID #3082485, Uday Meka, All City Real Estate Ltd. Co. Unlock MLS
- $645,0004 bd4 ba3.2k sqft152 Florenz Ln, Georgetown, TX 78628ActiveMLS ID #7881423, Mary Merrell, Keller Williams Realty. Unlock MLS
- $524,0004 bd2 ba2.3k sqft10204 Andora Dr, Austin, TX 78717ActiveMLS ID #1979344, Jenny Wang, JNJ REAL ESTATE INVESTMENT LLC. Unlock MLS
