The envy of McAlpine Charlotte returns!! This stunning 3/2.5 split-level is a MUST SEE that perfectly blends one-of-a-kind craftsmanship, comfort, and functionality into an inviting & unforgettable space. High ceilings, large windows & an open floor plan make this home a RARE find for the buyer w/ refined taste - they don't build em like this anymore!! Located in the HIGHLY COVETED & well-appreciating Walnut Creek, w/ the McMullen Creek Greenway in walking distance; 4 mins. to Toringdon Shopping & NEW Ballantyne Ridge HS, & only 7 mins. to Ballantyne Commons/Ballantyne Bowl. This is a unique opportunity for eclectic buyers; one you DO NOT want to miss!!
Marketing video: https://picture-perfect-media.aryeo.com/videos/018faa71-8e6b-702e-b3d2-d2339f4bc50b
Closed
Zillow last checked:
Listing updated:
Bought with:
Peggy Peterson
Corcoran HM Properties
Michael Emig
Corcoran HM Properties
Source: Canopy MLS as distributed by MLS GRID,MLS#: 4222602
Price history
| Date | Event | Price |
|---|---|---|
| 7/31/2025 | Listing removed | $2,550$1/sqft |
Source: Zillow Rentals Report a problem | ||
| 7/22/2025 | Price change | $2,550-5.6%$1/sqft |
Source: Zillow Rentals Report a problem | ||
| 6/18/2025 | Listed for rent | $2,700$1/sqft |
Source: Zillow Rentals Report a problem | ||
| 4/15/2025 | Sold | $415,000+0%$218/sqft |
Source:  Canopy MLS as distributed by MLS GRID #4222602 Report a problem Canopy MLS as distributed by MLS GRID #4222602 Report a problem | ||
| 3/13/2025 | Pending sale | $414,900$218/sqft |
Source: Canopy MLS as distributed by MLS GRID #4222602 Report a problem | ||
| 3/8/2025 | Listed for sale | $414,900-4.6%$218/sqft |
Source: Canopy MLS as distributed by MLS GRID #4222602 Report a problem | ||
| 8/28/2024 | Listing removed | -- |
Source: Canopy MLS as distributed by MLS GRID #4144001 Report a problem | ||
| 7/2/2024 | Price change | $434,900-1.1%$229/sqft |
Source: Canopy MLS as distributed by MLS GRID #4144001 Report a problem | ||
| 6/25/2024 | Price change | $439,900-1.1%$231/sqft |
Source: Canopy MLS as distributed by MLS GRID #4144001 Report a problem | ||
| 6/19/2024 | Price change | $445,000-1.1%$234/sqft |
Source: Canopy MLS as distributed by MLS GRID #4144001 Report a problem | ||
| 6/13/2024 | Listed for sale | $450,000$237/sqft |
Source: Canopy MLS as distributed by MLS GRID #4144001 Report a problem | ||
| 6/5/2024 | Pending sale | $450,000$237/sqft |
Source: Canopy MLS as distributed by MLS GRID #4144001 Report a problem | ||
| 5/25/2024 | Listed for sale | $450,000+34.3%$237/sqft |
Source: Canopy MLS as distributed by MLS GRID #4144001 Report a problem | ||
| 2/14/2023 | Sold | $335,000+1.5%$176/sqft |
Source: Canopy MLS as distributed by MLS GRID #3930573 Report a problem | ||
| 2/8/2023 | Pending sale | $330,000$174/sqft |
Source: Canopy MLS as distributed by MLS GRID #3930573 Report a problem | ||
| 2/7/2023 | Listing removed | -- |
Source: Canopy MLS as distributed by MLS GRID #3930573 Report a problem | ||
| 1/18/2023 | Pending sale | $330,000$174/sqft |
Source: Canopy MLS as distributed by MLS GRID #3930573 Report a problem | ||
| 1/11/2023 | Listed for sale | $330,000+4.8%$174/sqft |
Source: Canopy MLS as distributed by MLS GRID #3930573 Report a problem | ||
| 3/2/2021 | Sold | $315,000+8.2%$166/sqft |
Source: Public Record Report a problem | ||
| 4/2/2020 | Sold | $291,000-4.6%$153/sqft |
Source: Canopy MLS as distributed by MLS GRID #3581391 Report a problem | ||
| 2/4/2020 | Price change | $305,000-1.6%$160/sqft |
Source: Allen Tate Matthews/Mint Hill #3581391 Report a problem | ||
| 1/11/2020 | Listed for sale | $310,000+11.9%$163/sqft |
Source: Allen Tate Matthews/Mint Hill #3581391 Report a problem | ||
| 2/28/2018 | Sold | $277,000+3%$146/sqft |
Source: Public Record Report a problem | ||
| 1/26/2018 | Pending sale | $269,000$142/sqft |
Source: RE/MAX METRO REALTY #3330655 Report a problem | ||
| 1/24/2018 | Listed for sale | $269,000+50.3%$142/sqft |
Source: RE/MAX METRO REALTY #3330655 Report a problem | ||
| 1/21/2015 | Sold | $179,000+36.1%$94/sqft |
Source: Public Record Report a problem | ||
| 5/14/1999 | Sold | $131,500$69/sqft |
Source: Public Record Report a problem | ||
Nearby homes
- $527,5003 bd3 ba2.5k sqft11111 Winding Way Rd, Charlotte, NC 28226Off Market
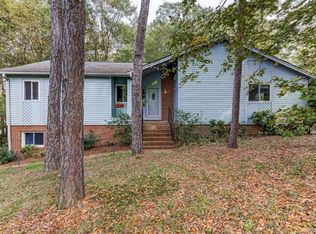
- $469,6003 bd3 ba2.3k sqft11121 Winding Way Rd, Charlotte, NC 28226Off Market
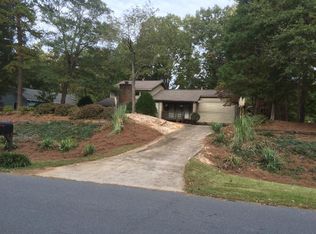
- $424,3003 bd3 ba1.7k sqft10701 Painted Tree Rd, Charlotte, NC 28226Off Market
- $392,9003 bd2 ba1.6k sqft7408 Bent Twig Ct, Charlotte, NC 28226Off Market
Get a cash offer in 3 minutes
Find out how much your home could sell for in as little as 3 minutes with a no-obligation cash offer.
Estimated market value
$408,900
