This stunning contemporary rancher is a rare gem nestled in the heart of Columbia in one of the most desirable communities, Hobbits Glen. Offering over 3000 sq ft of living space, this home is the perfect blend of modern living and natural tranquility, and is located on a beautifully landscaped lot that backs directly to a lush, private woodland, providing an idyllic retreat from the hustle and bustle of everyday life. The interior of this lovely home features an open floor plan with gorgeous hardwood floors throughout the main level. 4 sliding glass doors in the spacious living room / dining room provide an abundance of natural light as well as access to the oversized Azek deck with Trex railing system ( perfect for entertaining); The recessed lighting & wall sconces in this room are strategically placed to provide even, ambient lighting throughout the room; The Kitchen boasts maple cabinets with under-cabinet lighting, built-in accessories, roll out shelving, granite countertops, & white appliances; A decorative fireplace is the focal point in the family room located just off the kitchen; The main level primary bedroom is very spacious and offers its own sliding glass door that leads out to the deck as well, plus a large walk-in closet with a California-Closet storage system. An updated Primary Bathroom has a huge shower and a new Quartz countertop on the vanity. A half bath can also be found on this main level. The lower level of this lovely home offers the additional 3 bedrooms, a full bathroom, a large family/recreation room with a built-in wet bar, a freestanding gas stove (which provides magnificent heat during the winter), and a sliding glass door that leads out to a lovely stone patio. A large laundry/storage room with a laundry tub is also located on the lower level. Additional amenities to this clean, contemporary home are: 2 car attached garage (newer doors-2019); Custom window treatments throughout; New LVT flooring on the lower level rec room; Gas furnace with an upgraded, pleated whole house filter system; Central A/C; Whole house humidifier (2012); Water heater (2012); Some new windows (kitchen, breakfast room & master bath); Rain garden; Exterior drip irrigation system. Don't miss the opportunity to make this exceptional home your own!
Sold for $727,500
$727,500
11101 Wood Elves Way, Columbia, MD 21044
4beds
3,146sqft
Single Family Residence
Built in 1974
0.35 Acres Lot
$799,900 Zestimate®
$231/sqft
$4,204 Estimated rent
Home value
$799,900
$760,000 - $840,000
$4,204/mo
Zestimate® history
Owner options
List your home for rent
$4,204/mo
Rent Zestimate®
Find your next renter with Zillow Rental Manager. Plus, with online applications, you can quickly screen prospective tenants – for free.
$4,204/mo
Rent Zestimate®
Refinance and save
$6,166/mo
Est. payment
Refinancing to a lower rate could help reduce your monthly payments and save thousands over the life of the loan.
$6,166/mo
Est. payment
Explore your selling options
Work with a Zillow partner agent
Leverage their expertise and Zillow's premium Showcase listings to get your home seen by more buyers.
Get startedList with your own agent
Get your home in front of millions of buyers by listing it on Zillow.
Learn how to do itSell it yourself
Take full control of how buyers see your home on Zillow by listing For Sale by Owner (FSBO).
List your homeWhat's special
Storage roomDecorative fireplaceLarge familyExterior drip irrigation systemBuilt-in accessoriesLarge walk-in closetLovely stone patio
Zillow last checked:
Listing updated:
Listed by:
Kim Cavaliere 410-707-8231,
RE/MAX Advantage Realty
Bought with:
Elliot Ward, 584133
Long & Foster Real Estate, Inc.
Source: Bright MLS,MLS#: MDHW2032070
Facts & features
Interior
Bedrooms & bathrooms
- Bedrooms: 4
- Bathrooms: 3
- Full bathrooms: 2
- 1/2 bathrooms: 1
- Main level bathrooms: 2
- Main level bedrooms: 1
Rooms
- Room types: Living Room, Dining Room, Primary Bedroom, Bedroom 2, Bedroom 3, Bedroom 4, Kitchen, Family Room, Foyer, Breakfast Room, Laundry, Recreation Room
Basement
- Description: Percent Finished: 97.0
- Area: 1590
Heating
- Central, Other, Natural Gas
Cooling
- Ceiling Fan(s), Central Air, Electric
Appliances
- Included: Dishwasher, Disposal, Dryer, Exhaust Fan, Microwave, Self Cleaning Oven, Oven/Range - Electric, Refrigerator, Washer, Gas Water Heater
- Laundry: Lower Level, Laundry Room
Features
- Attic, Family Room Off Kitchen, Primary Bath(s), Upgraded Countertops, Entry Level Bedroom, Bar, Recessed Lighting, Open Floorplan, Kitchen - Table Space, Walk-In Closet(s), Breakfast Area
- Flooring: Hardwood, Luxury Vinyl, Ceramic Tile, Wood
- Doors: Sliding Glass, Double Entry
- Windows: Casement, Double Pane Windows, Screens, Window Treatments
- Basement: Full,Finished,Improved,Exterior Entry,Interior Entry,Walk-Out Access
- Number of fireplaces: 2
- Fireplace features: Decorative, Free Standing, Gas/Propane
Interior area
- Total structure area: 3,186
- Total interior livable area: 3,146 sqft
- Finished area above ground: 1,596
- Finished area below ground: 1,550
Property
Parking
- Total spaces: 4
- Parking features: Garage Faces Front, Garage Door Opener, Concrete, Attached, Driveway
- Attached garage spaces: 2
- Uncovered spaces: 2
Accessibility
- Accessibility features: None
Features
- Levels: Two
- Stories: 2
- Patio & porch: Deck, Patio
- Exterior features: Other
- Pool features: Community
- Has view: Yes
- View description: Trees/Woods
Lot
- Size: 0.35 Acres
- Features: Backs to Trees, Backs - Open Common Area, Backs - Parkland, Landscaped, Wooded
Details
- Additional structures: Above Grade, Below Grade
- Parcel number: 1415004665
- Zoning: NT
- Special conditions: Standard
Construction
Type & style
- Home type: SingleFamily
- Architectural style: Ranch/Rambler
- Property subtype: Single Family Residence
Materials
- Frame, Wood Siding
- Foundation: Block
- Roof: Asphalt
Condition
- Excellent
- New construction: No
- Year built: 1974
Details
- Builder model: JOHN BOWERS CONTEMPORARY
- Builder name: JOHN BOWERS
Utilities & green energy
- Sewer: Public Sewer
- Water: Public
Community & HOA
Community
- Security: Electric Alarm
- Subdivision: Hobbits Glen
HOA
- Has HOA: Yes
- Amenities included: Community Center, Golf Course Membership Available, Jogging Path, Pool Mem Avail, Tot Lots/Playground
- HOA fee: $1,613 annually
- HOA name: COLUMBIA ASSOC
Location
- Region: Columbia
Financial & listing details
- Price per square foot: $231/sqft
- Tax assessed value: $497,467
- Annual tax amount: $7,628
- Date on market: 9/8/2023
- Listing agreement: Exclusive Right To Sell
- Ownership: Fee Simple
Price history
| Date | Event | Price |
|---|---|---|
| 10/6/2023 | Sold | $727,500+3.9%$231/sqft |
Source:  Bright MLS #MDHW2032070 Report a problem Bright MLS #MDHW2032070 Report a problem | ||
| 9/11/2023 | Pending sale | $699,900$222/sqft |
Source: Bright MLS #MDHW2032070 Report a problem | ||
| 9/8/2023 | Listed for sale | $699,900+34.6%$222/sqft |
Source: Bright MLS #MDHW2032070 Report a problem | ||
| 9/11/2012 | Sold | $520,000-1%$165/sqft |
Source: Public Record Report a problem | ||
| 6/8/2012 | Price change | $525,000-0.9%$167/sqft |
Source: RE/MAX 100 #HW7852310 Report a problem | ||
| 5/31/2012 | Listed for sale | $529,900-3.7%$168/sqft |
Source: RE/MAX 100 #HW7852310 Report a problem | ||
| 3/24/2012 | Listing removed | $550,000$175/sqft |
Source: RE/MAX ADVANTAGE REALTY #HW7688778 Report a problem | ||
| 10/21/2011 | Price change | $550,000-2.6%$175/sqft |
Source: RE/MAX ADVANTAGE REALTY #HW7688778 Report a problem | ||
| 10/6/2011 | Price change | $564,850-1.8%$180/sqft |
Source: RE/MAX ADVANTAGE REALTY #HW7688778 Report a problem | ||
| 9/15/2011 | Listed for sale | $575,000+27.8%$183/sqft |
Source: RE/MAX ADVANTAGE REALTY #HW7688778 Report a problem | ||
| 1/14/2008 | Sold | $450,000$143/sqft |
Source: Public Record Report a problem | ||
Public tax history
| Year | Property taxes | Tax assessment |
|---|---|---|
| 2025 | -- | $587,033 +11.9% |
| 2024 | $5,909 +5.5% | $524,800 +5.5% |
| 2023 | $5,601 +5.8% | $497,467 -5.2% |
| 2022 | $5,294 +6.2% | $524,800 +18.5% |
| 2021 | $4,986 +0.8% | $442,800 +0.8% |
| 2020 | $4,948 +0.8% | $439,400 -0.8% |
| 2019 | $4,909 -6.7% | $442,800 +2.4% |
| 2018 | $5,260 -16.4% | $432,600 |
| 2017 | $6,294 +314.4% | $432,600 |
| 2016 | $1,519 | $432,600 -3.2% |
| 2015 | $1,519 +1.4% | $446,700 +1.4% |
| 2014 | $1,498 | $440,500 +1.4% |
| 2013 | -- | $434,300 +1.4% |
| 2012 | -- | $428,100 |
| 2011 | -- | $428,100 |
| 2010 | -- | $428,100 -27.1% |
| 2009 | -- | $587,180 +11.2% |
| 2008 | -- | $528,176 +12.6% |
| 2007 | -- | $469,173 +14.4% |
| 2006 | -- | $410,170 +12.4% |
| 2005 | -- | $365,072 +14.1% |
| 2004 | -- | $319,976 +16.4% |
| 2003 | -- | $274,880 +2.3% |
| 2002 | -- | $268,816 +2.3% |
| 2001 | -- | $262,753 +155.9% |
| 2000 | -- | $102,670 |
Find assessor info on the county website
Neighborhood: 21044
Nearby homes
- $818,1004 bd3 ba2.4k sqft11049 Wood Elves Way, Columbia, MD 21044Off Market
- $776,0004 bd4 ba3.6k sqft11109 Wood Elves Way, Columbia, MD 21044Sold
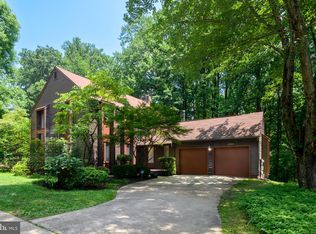
- $765,500-- bd3 ba3.1k sqft11102 Wood Elves Way, Columbia, MD 21044Off Market
- $850,0006 bd4 ba4.2k sqft11045 Wood Elves Way, Columbia, MD 21044Sold

- $--2 bd1 ba1.4k sqft11045 Wood Elves Way #BASEMENT, Columbia, MD 21044Off Market
- $788,500-- bd2 ba2.5k sqft11110 Wood Elves Way, Columbia, MD 21044Off Market
- $712,200-- bd2 ba2.3k sqft11048 Wood Elves Way, Columbia, MD 21044Off Market
- $716,000-- bd2 ba2.6k sqft11113 Wood Elves Way, Columbia, MD 21044Off Market
Nearby schools
GreatSchools rating
- 9/10Clarksville Elementary SchoolGrades: K-5Distance: 1.8 mi
- 6/10Harpers Choice Middle SchoolGrades: 6-8Distance: 0.5 mi
- 6/10Wilde Lake High SchoolGrades: 9-12Distance: 1.4 mi
Schools provided by the listing agent
- Elementary: Clarksville
- High: Wilde Lake
- District: Howard County Public School System
Source: Bright MLS. This data may not be complete. We recommend contacting the local school district to confirm school assignments for this home.
Get a cash offer in 3 minutes
Find out how much your home could sell for in as little as 3 minutes with a no-obligation cash offer.
Estimated market value
$799,900
Get a cash offer in 3 minutes
Find out how much your home could sell for in as little as 3 minutes with a no-obligation cash offer.
Estimated market value
$799,900
- Maryland
- Howard County
- Columbia
- 21044
- 11101 Wood Elves Way
Nearby cities
Nearby zip codes
Other Columbia Topics
