Skip main navigation
Pending
  • $879,900

    11101 Yucca Dr, Austin, TX 78759

    3beds
    2,180sqft
    : 
    Loading
    Get pre-qualified
    Single Family Residence
    Built in 1975
    0.42 Acres Lot
    $-- Zestimate®
    $404/sqft
    $-- HOA

    What's special

    Unique built-in office nookSprawling backyardWide-plank hardwood flooringAbundant natural lightStainless steel appliancesLight-filled living spacesBeautifully updated stone-accented residence
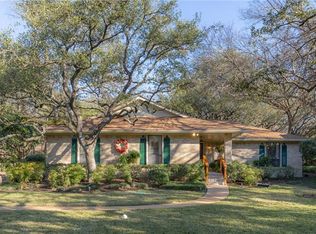
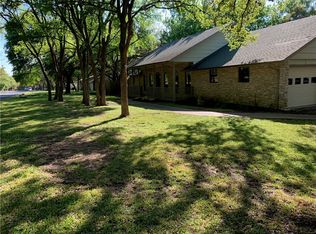
    Nestled beneath a canopy of majestic mature Live Oak and Cedar Elm trees, this beautifully updated stone-accented residence offers the perfect blend of timeless character and modern comfort. Set on an expansive, park-like lot with lush landscaping and a sprawling backyard, the property provides exceptional privacy and a serene natural setting. Inside, light-filled living spaces feature wide-plank hardwood flooring, soaring vaulted ceilings with exposed wood beams, and a stunning floor-to-ceiling stone fireplace that serves as the heart of the home. The fully remodeled chef’s kitchen is designed for both everyday living and entertaining, showcasing custom white cabinetry, quartz countertops, a large center island, stainless steel appliances, and abundant storage. The spacious primary suite offers a relaxing retreat with generous proportions, two large walk-in closets, abundant natural light, and a unique built-in office nook. Large windows throughout the home frame picturesque views of the surrounding trees and grounds, creating a seamless connection to the outdoors. Enjoy year-round outdoor living from the expansive screened porch overlooking the beautifully maintained backyard, complete with mature trees, open green space, and multiple areas for gathering and relaxation. Combining updated interiors, classic architectural charm, and a tranquil setting, this exceptional property delivers a rare opportunity to enjoy refined living in a peaceful, established neighborhood. All three Round Rock ISD schools are among the most coveted in the region, with current "A" ratings from the state. Preferred title company is TNT (Ashley Smith).
    16 days
    |
    681
    |
    50
    |

    Likely to sell faster than

    Zillow last checked:

    Listing updated:

    Listed by:

    Kirk Mancill cr@skyrealty.com,

    Sky Realty (512) 342-8744

    Source: Unlock MLS,MLS#: 7107251MLS Logo

      Facts & features

      Interior

      Bedrooms & bathrooms
      • Bedrooms: 3
      • Bathrooms: 2
      • Full bathrooms: 2
      • Main level bedrooms: 3
      Heating
      • Central, Electric
      Cooling
      • Central Air
      Appliances
      • Included: Dishwasher, Disposal, Electric Cooktop, Microwave, Oven, Free-Standing Refrigerator, Electric Water Heater
      Features
      • Bookcases, Beamed Ceilings, Vaulted Ceiling(s), Multiple Living Areas, Primary Bedroom on Main, Walk-In Closet(s), Wet Bar
      • Flooring: Tile, Wood
      • Windows: Bay Window(s), Blinds, Drapes
      • Number of fireplaces: 1
      • Fireplace features: Great Room, Wood Burning
      Interior area
      • Total interior livable area: 2,180 sqft
      Video & virtual tour

      Property

      Parking
      • Total spaces: 2
      • Parking features: Attached, Garage Door Opener, Garage Faces Side
      • Attached garage spaces: 2
      Accessibility
      • Accessibility features: None
      Features
      • Levels: One
      • Stories: 1
      • Patio & porch: Porch, Screened
      • Exterior features: Gutters Partial, Private Yard
      • Pool features: None
      • Spa features: None
      • Fencing: Chain Link, Fenced
      • Has view: Yes
      • View description: Trees/Woods
      • Waterfront features: None
      Lot
      • Size: 0.42 Acres
      • Dimensions: 184 x 100
      • Features: Interior Lot, Sprinkler - Automatic, Sprinkler - In-ground, Trees-Heavy, Trees-Large (Over 40 Ft), Many Trees
      Details
      • Additional structures: Outbuilding
      • Parcel number: 01640917030000
      • Special conditions: Standard

      Construction

      Type & style
      • Home type: SingleFamily
      • Property subtype: Single Family Residence
      Materials
      • Foundation: Slab
      • Roof: Composition
      Condition
      • Updated/Remodeled
      • New construction: No
      • Year built: 1975

      Utilities & green energy

      • Sewer: Septic Tank
      • Water: Public
      • Utilities for property: Other, Underground Utilities

      Community & HOA

      Community
      • Features: None
      • Subdivision: Westhill Estates Sec 01
      HOA
      • Has HOA: No
      Location
      • Region: Austin

      Financial & listing details

      • Price per square foot: $404/sqft
      • Tax assessed value: $723,388
      • Annual tax amount: $8,963
      • Date on market: 6/22/2026
      • Listing terms: Cash,Conventional

        Estimated market value

        Not available

        Estimated sales range

        Not available

        Not available

        Price history

        DateEventPrice
        6/25/2026Pending sale$879,900$404/sqft
        Source: Unlock MLS #7107251 Report a problem
        6/22/2026Listed for sale$879,900+109.5%$404/sqft
        Source: Unlock MLS #7107251 Report a problem
        8/21/2019Sold--
        Source: Agent Provided Report a problem
        7/19/2019Pending sale$420,000$193/sqft
        Source: Keller Williams Realty Cedar Park Leander #9292612 Report a problem
        7/16/2019Listed for sale$420,000$193/sqft
        Source: Keller Williams Realty C.P. #9292612 Report a problem

        Public tax history

        YearProperty taxesTax assessment
        2025$8,963 +9.1%$723,388 +9.5%
        2024$8,217 +12.2%$660,471 +10%
        2023$7,324 -8.3%$600,428 +10%
        2022$7,991 $545,844 +10%
        2021-- $496,222 +10%
        2020$7,875 $451,111 -8.5%
        2019-- $492,966 +14.7%
        2018$2,179 $429,966 +10%
        2017$2,179 +9.8%$390,878 +10%
        2016$1,984 $355,344 +10%
        2015$1,984 $323,040 +10%
        2014$1,984 $293,673 +10%
        2013-- $266,975 -1.5%
        2012-- $271,132
        2011-- $271,132 -5.8%
        2010-- $287,758 -5%
        2009-- $303,000 +4.3%
        2008-- $290,529 +3.8%
        2007-- $279,838 +10%
        2006-- $254,398 +10%
        2005-- $231,271 +15.5%
        2002$623 $200,213

        Find assessor info on the county website

        Monthly payment

        Est. payment

        Payment breakdown

        Explore the cost of this home by adjusting the details. Changes won't be saved.
        All calculations are estimates and provided by Zillow, Inc. for informational purposes only. Actual amounts may vary.
        HOA fees may include property taxes on listings classified as Co-Ops. Contact the listing agent and/or owner for fee details.
        Mortgage interest rates are dependent on a number of factors, including credit score, down payment, and repayment length. Interest rate data provided by Zillow Group Marketplace, Inc. as of 1/1/1970 from various mortgage lenders with which we have lead or other similar arrangements; the Estimated Payment is an average of those rates.
        See how much you could borrow to make a competitive offer.

        Climate risks

        Neighborhood: Spicewood

        Getting around

        28 / 100
        Car-Dependent
        0 / 100
        No Nearby Transit
        38 / 100
        Somewhat Bikeable

        Nearby schools

        GreatSchools rating
        Schools provided by the listing agent
        • Elementary: Laurel Mountain
        • Middle: Canyon Vista
        • High: Westwood
        • District: Round Rock ISD

        Source: Unlock MLS. This data may not be complete. We recommend contacting the local school district to confirm school assignments for this home.

        A local agent can set up tours, give advice and negotiate with sellers.

        A local lender can help you make sure your offer is ready when you are.

        Browse local experts

        Similar homes

        Skip to the end of the carouselSkip to the beginning of the carousel