Top Pleasant Prairie area Trust Owned cozy and charming 1950's ranch. Modern convenience upgrades; stainless steel appliances, energy saver central air and heat, 100 amp service, hardwood floors, custom cast porcelain tile, lots of outlets, contractor built midcentury black oak smooth front cabinets in kitchen with snack bar island and dinette. Thermal windows and doors, 2nd vanity shower bath in lower level with multi rooms useable space & laundry. Real plaster, Granite vanity bath on first floor with linen tower, tub and shower. Plank floors on the lower level and heated breezeway entrance which accesses all the home, lower level, and the 2 car garage with new overhead garage door plus remote opener for safe entry. Lovely third acre corner wooded lot with room for a garden or expansion.
Active
$285,000
11102 82nd STREET, Pleasant Prairie, WI 53158
2beds
1,620sqft
Single Family Residence
Built in 1952
0.32 Acres Lot
$284,500 Zestimate®
$176/sqft
$-- HOA
What's special
- 81 days
- 781
- 62
Zillow last checked:
Listing updated:
Listed by:
Diana Dahlberg (262)308-3563,
1 Month Realty
Source: WIREX MLS,MLS#: 1971036 Originating MLS: Metro MLS
Originating MLS: Metro MLSFacts & features
Interior
Bedrooms & bathrooms
- Bedrooms: 2
- Bathrooms: 2
- Full bathrooms: 2
- Main level bedrooms: 2
Primary bedroom
- Level: Main
- Area: 144
- Dimensions: 12 x 12
Bedroom 2
- Level: Main
- Area: 144
- Dimensions: 12 x 12
Bathroom
- Features: Shower on Lower, Tub Only, Ceramic Tile, Shower Over Tub, Shower Stall
Kitchen
- Level: Main
- Area: 130
- Dimensions: 13 x 10
Living room
- Level: Main
- Area: 196
- Dimensions: 14 x 14
Heating
- Natural Gas, Forced Air
Cooling
- Central Air
Appliances
- Included: Dishwasher, Disposal, Dryer, Microwave, Oven, Range, Refrigerator, Washer
Features
- Kitchen Island
- Flooring: Wood
- Basement: Full,Partially Finished,Sump Pump
Interior area
- Total structure area: 1,620
- Total interior livable area: 1,620 sqft
- Finished area above ground: 920
- Finished area below ground: 700
Video & virtual tour
Property
Parking
- Total spaces: 2
- Parking features: Garage Door Opener, Attached, 2 Car
- Attached garage spaces: 2
Features
- Levels: One
- Stories: 1
- Patio & porch: Patio
Lot
- Size: 0.32 Acres
- Dimensions: 81 x 169
- Features: Wooded
Details
- Parcel number: 9141220740230
- Zoning: Res
Construction
Type & style
- Home type: SingleFamily
- Architectural style: Ranch
- Property subtype: Single Family Residence
Materials
- Aluminum Siding, Aluminum/Steel
Condition
- 21+ Years
- New construction: No
- Year built: 1952
Utilities & green energy
- Sewer: Public Sewer
- Water: Public
Community & HOA
Location
- Region: Pleasant Prairie
- Municipality: Pleasant Prairie
Financial & listing details
- Price per square foot: $176/sqft
- Tax assessed value: $176,800
- Annual tax amount: $2,251
- Date on market: 7/10/2026
- Inclusions: Stainless Appliances: Gas Stove, Refrigerator, Dishwasher. Disposal, Washer, Dryer, Desk In Basement Stays. Garage Door Remote.
- Exclusions: Seller's Personal Belongings.
Estimated market value
$284,500
$270,000 - $299,000
$2,335/mo
Price history
| Date | Event | Price |
|---|---|---|
| 9/25/2026 | Listed for sale | $285,000+3.6%$176/sqft |
Source:  WIREX MLS #1971036 Report a problem WIREX MLS #1971036 Report a problem | ||
| 9/24/2026 | Listing removed | $1,800$1/sqft |
Source: Zillow Rentals Report a problem | ||
| 8/20/2026 | Listing removed | $275,000$170/sqft |
Source: WIREX MLS #1971036 Report a problem | ||
| 7/10/2026 | Listed for sale | $275,000-1.8%$170/sqft |
Source: WIREX MLS #1971036 Report a problem | ||
| 3/18/2026 | Listed for rent | $1,800$1/sqft |
Source: Zillow Rentals Report a problem | ||
| 9/29/2025 | Listing removed | $1,800$1/sqft |
Source: Zillow Rentals Report a problem | ||
| 3/10/2025 | Listed for rent | $1,800$1/sqft |
Source: Zillow Rentals Report a problem | ||
| 2/17/2025 | Listing removed | $1,800$1/sqft |
Source: Zillow Rentals Report a problem | ||
| 1/8/2025 | Listed for rent | $1,800$1/sqft |
Source: Zillow Rentals Report a problem | ||
| 12/24/2024 | Listing removed | $279,900$173/sqft |
Source: WIREX MLS #1901710 Report a problem | ||
| 12/13/2024 | Listing removed | $1,800$1/sqft |
Source: Zillow Rentals Report a problem | ||
| 12/12/2024 | Listed for sale | $279,900+367.3%$173/sqft |
Source: WIREX MLS #1901710 Report a problem | ||
| 8/20/2024 | Price change | $1,800+12.5%$1/sqft |
Source: Zillow Rentals Report a problem | ||
| 8/6/2024 | Listed for rent | $1,600$1/sqft |
Source: Zillow Rentals Report a problem | ||
| 5/6/2010 | Sold | $59,900+71.1%$37/sqft |
Source:  MRED as distributed by MLS GRID #07512552 Report a problem MRED as distributed by MLS GRID #07512552 Report a problem | ||
| 10/1/1983 | Sold | $35,000$22/sqft |
Source: Agent Provided Report a problem | ||
Public tax history
| Year | Property taxes | Tax assessment |
|---|---|---|
| 2025 | $2,252 +10% | $176,800 |
| 2024 | $2,047 +0.2% | $176,800 +15.3% |
| 2023 | $2,044 -1.4% | $153,300 |
| 2022 | $2,074 -3.7% | $153,300 +33.1% |
| 2021 | $2,152 -0.9% | $115,200 |
| 2020 | $2,173 +8.6% | $115,200 |
| 2019 | $2,001 -1.7% | $115,200 |
| 2018 | $2,035 -7.1% | $115,200 +13.5% |
| 2017 | $2,190 +1.3% | $101,500 |
| 2016 | $2,163 +10.3% | $101,500 +3.9% |
| 2015 | $1,960 -5.3% | $97,700 |
| 2014 | $2,069 | $97,700 -0.6% |
| 2013 | $2,069 +3.1% | $98,300 |
| 2012 | $2,008 +1.3% | $98,300 -5.8% |
| 2011 | $1,981 +1.8% | $104,400 +0.8% |
| 2010 | $1,946 +5.8% | $103,600 -13.2% |
| 2009 | $1,839 -0.2% | $119,400 |
| 2008 | $1,843 -10.4% | $119,400 -9% |
| 2007 | $2,056 +4.7% | $131,200 |
| 2006 | $1,964 +1.8% | $131,200 +14.8% |
| 2005 | $1,930 +1.9% | $114,300 |
| 2004 | $1,894 +8.6% | $114,300 +22.9% |
| 2003 | $1,744 +2.7% | $93,000 |
| 2002 | $1,698 +6.4% | $93,000 +16% |
| 2001 | $1,596 +5.7% | $80,200 |
| 2000 | $1,509 | $80,200 |
Find assessor info on the county website
Monthly payment
Est. payment
Payment breakdown
Explore the cost of this home by adjusting the details. Changes won't be saved.Climate risks
Neighborhood: River View
Nearby schools
Schools provided by the listing agent
- Elementary: Pleasant Prairie
- Middle: Mahone
- High: Indian Trail Hs & Academy
- District: Kenosha
Source: WIREX MLS. This data may not be complete. We recommend contacting the local school district to confirm school assignments for this home.
- $423,2003 bd2 ba2.1k sqft11106 82nd St, Pleasant Prairie, WI 53158Off Market
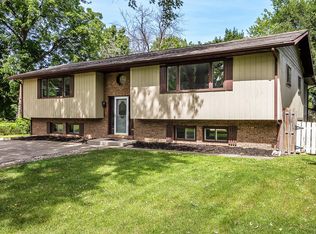
- $310,1004 bd2 ba1.3k sqft11030 82nd St, Pleasant Prairie, WI 53158Off Market
- $330,1003 bd1 ba1.1k sqft8118 111th Ave, Pleasant Prairie, WI 53158Off Market
- $382,2003 bd2 ba1.2k sqft8111 111th Ave, Pleasant Prairie, WI 53158Off Market
Similar homes
- $289,9003 bd2 ba1.7k sqft7229 Sheridan ROAD, Kenosha, WI 53142Active
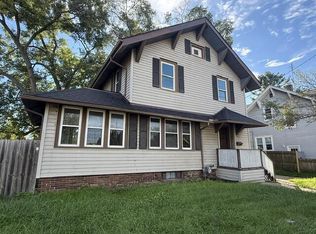 MLS ID #1982377, Aaron Kohlmeier. WIREX MLS
 - $249,9003 bd1 ba1.2k sqft1708 73rd STREET, Kenosha, WI 53143Active
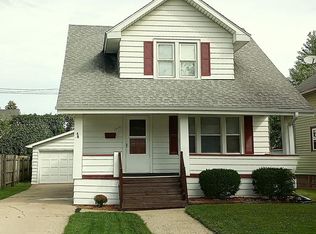 MLS ID #1982085, Christian Anderson. WIREX MLS
 - $319,9002 bd2 ba1k sqft6618 43rd AVENUE, Kenosha, WI 53142Active
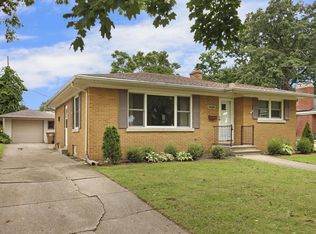 MLS ID #1981232, Aalia Scott. WIREX MLS
 - $269,9003 bd2 ba1.6k sqft9739 269th AVENUE, Trevor, WI 53179Active
 MLS ID #1973110, Christopher Cousineau. WIREX MLS
