Skip main navigation
Off market
Street View
  • $675,700

    11102 Barclay Cv, Roanoke, IN 46783

    5beds
    5,277sqft
    SingleFamily
    Built in 2007
    0.5 Acres Lot
    $675,700 Zestimate®
    $128/sqft
    $3,762 Estimated rent

    Home value

    $675,700

    $642,000 - $709,000

    $3,762/mo

    Zestimate® history
    Loading
    Loading...

    Owner options

    List your home for rent

    $3,762/mo

    Rent Zestimate®

    Find your next renter with Zillow Rental Manager. Plus, with online applications, you can quickly screen prospective tenants – for free.

    Learn more

    $3,762/mo

    Rent Zestimate®

    Refinance and save

    $3,323/mo

    Est. payment

    Refinancing to a lower rate could help reduce your monthly payments and save thousands over the life of the loan.

    See today's rates

    $3,323/mo

    Est. payment

    Explore your selling options

    Work with a Zillow partner agent

    Leverage their expertise and Zillow's premium Showcase listings to get your home seen by more buyers.

    Get started

    List with your own agent

    Get your home in front of millions of buyers by listing it on Zillow.

    Learn how to do it

    Sell it yourself

    Take full control of how buyers see your home on Zillow by listing For Sale by Owner (FSBO).

    List your home

    What's special

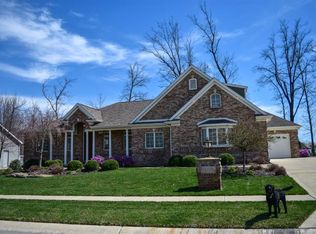
    CONTEMPORARY WOODED LUXURY In Desirable Azbury Woods! * 5406 Total SF 5BR 5BA * A Stately Exterior & Grand 19ft Ceiling Entry Sets The Stage For Luxury & Comfort Found Throughout This Old Dutch Homes Custom Build! * Solid Newly Refinished Luxury Hardwood Floors Lead Through The Grand Foyer & Past A Formal Into A Great Room Where You'll Enjoy The Double Sided Fireplace & Expansive Wooded Views From Any Of The 15 Large Picture Windows That Wrap Around The Back Of The Home * Open Plan Blends The Great Room To Casual Dining & Hearth Room Off Of The GOURMET KITCHEN Where Custom Hardwood Cabinets, Abundant Granite Counters & New WOLF Stainless Appliances Await The Chef Of The Family * A Stylish Decor & Calming Color Scheme Set A Peaceful Tone * Comfort Awaits In Your Wooded View MASTER SUITE With Walk In Tile Shower, Jacuzzi Tub W/ Fireplace & Huge Walk-In Closet! * Imagine Movie Night In Your Daylight Lower Level ENTERTAINMENT ZONE With Family Room, Den, Guest Room & Bath * Plumbed And Ready For You To Create Your Dream Entertainment Bar * Wet/Dry Vac System Throughout Entire House And Garage, Whole House Security System, Whole House Surround Speakers INCLUDING Garage And Outside, Almost 1000 Sq Feet Of Heated Garage Space, Private Screened In Porch, Huge Newly Refinished Deck Perfect For Entertaining * Each Level Of The Home Is Climate Controlled * 3 Car Garage * Lush Landscaped Half Acre Backyard With Spacious Deck, Screened Sitting Room & Private WOODED BACK LOT! * Close To YMCA, Homestead HS, Lutheran, I-69 & Great Neighbors!

    This property is off market, which means it's not currently listed for sale or rent on Zillow. This may be different from what's available on other websites or public sources.

    Facts & features

    Interior

    Bedrooms & bathrooms
    • Bedrooms: 5
    • Bathrooms: 5
    • Full bathrooms: 3
    • 1/2 bathrooms: 2
    Heating
    • Forced air, Gas
    Cooling
    • Central
    Appliances
    • Included: Dishwasher, Microwave, Range / Oven, Refrigerator
    Features
    • Flooring: Tile, Carpet, Hardwood
    • Basement: Finished
    • Has fireplace: Yes
    • Fireplace features: Electric
    Interior area
    • Total interior livable area: 5,277 sqft

    Property

    Parking
    • Total spaces: 3
    • Parking features: Garage - Attached
    Features
    • Exterior features: Vinyl, Brick, Cement / Concrete
    Lot
    • Size: 0.50 Acres
    Details
    • Parcel number: 021609205007000048

    Construction

    Type & style
    • Home type: SingleFamily
    Materials
    • masonry
    • Roof: Asphalt
    Condition
    • Year built: 2007

    Community & neighborhood

    Location
    • Region: Roanoke

    HOA & financial

    HOA
    • Has HOA: Yes
    • HOA fee: $22 monthly

    Price history

    DateEventPrice
    4/14/2020Sold$469,900+10.6%$89/sqft
    Source: Agent Provided Report a problem
    10/4/2017Listing removed$425,000$81/sqft
    Source: Mentor Listing Realty, Inc. #201739712 Report a problem
    8/27/2017Listed for sale$425,000+9%$81/sqft
    Source: Mentor Listing Realty, Inc. #201739712 Report a problem
    6/13/2014Sold$390,000$74/sqft
    Source: Agent Provided Report a problem

    Public tax history

    YearProperty taxesTax assessment
    2025$5,297 +2.5%$646,400 +5%
    2024$5,170 +9.4%$615,800 +6.5%
    2023$4,728 +2.8%$578,200 +1.7%
    2022$4,599 +8.3%$568,500 +7.4%
    2021$4,246 -2%$529,400 +9.9%
    2020$4,332 +6.8%$481,600 -0.3%
    2019$4,057 +3%$483,100 +6%
    2018$3,940 -35.5%$455,900 +8.4%
    2017$6,107 +56.8%$420,600 +1.6%
    2016$3,895 +17.3%$413,800 +18%
    2014$3,321 -10.2%$350,600 -5.4%
    2013$3,698 -2.8%$370,600 +0.1%
    2011$3,804 $370,300 +16.5%
    2010-- $317,800 +79350%
    2007-- $400

    Find assessor info on the county website

    Neighborhood: 46783

    Nearby schools

    GreatSchools rating
    Schools provided by the listing agent
    • Elementary: Lafayette Meadow
    • Middle: Summit
    • High: Homestead
    • District: MSD of Southwest Allen Cnty

    Source: The MLS. This data may not be complete. We recommend contacting the local school district to confirm school assignments for this home.

    Get pre-qualified for a loan
    At Zillow Home Loans, we can pre-qualify you in as little as 5 minutes with no impact to your credit score.

    An equal housing lender. NMLS #10287.

    Sell for more on Zillow
    Get a Zillow Showcase℠ listing at no additional cost and you could sell for .
    $675,700
    2% more
    +$13,514
    With Zillow Showcase(estimated)
    $689,214